

Prevu by reAlpha
BuySellBlogBrowse Listings

141 S Hancock StreetPhiladelphia, PA 19106

For Sale

$3,000,000

Smart Buyer Rebate $30,000

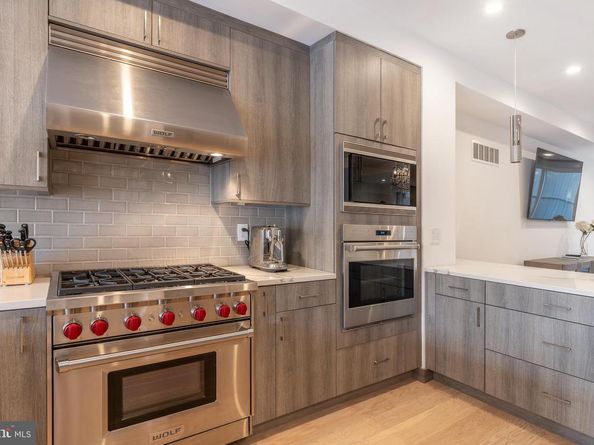
Where else can you find an expansive corner 25' wide mini mansion in one of the most dynamic sections of the city. 141 S Hancock, part of the esteemed Adagio Development, is a stunning home with 2 car garage, 6-stop elevator, huge outdoor areas and huge windows on 3 sides of the home. Primely located on Front Street between Walnut and Chestnut Streets, this almost 6,000 square foot home is tucked away within a quiet development and overlooking Welcome Park. Enter into the home off a cobblestone street and you will be greeted by a large two story foyer. The first floor features a large bedroom and full bathroom as well as access to the 2 car garage outfitted with very high ceilings. The lower level features a custom built storage area for all the extra jackets and recreational items. There's a double height section perfect for a theater room, fitness area or golf simulator. The second floor will wow you with a truly open design. The front of the home features a huge dining room overlooking Welcome Park. The chef's kitchen is outfitted with Wolf appliances and custom cabinetry and the huge living room will be large enough for all the family gatherings. There is a nice size deck off the living room as well as the ever elusive main living space powder room. Up to the third floor and you will find a sitting/flex room flanked by two massive en-suites with walk-in closets. There is also a full size laundry room. The 4th floor is your own private oasis of a primary bedroom. The huge spa-like bathroom has the city skyline as a backdrop and is fitted with a huge shower, custom double vanity and a large freestanding tub. There are two large walk-in closets with full closet organizing cabinetry systems. The fourth floor also features a nice office, half bath and bar area for your roof top guests. Lastly, your roof deck will be all the rage. This HUGE outdoor space includes all the entertaining needs with composite decking finish, speakers and a kitchen with gas grill. The Adagio Townhomes offer a remarkable lifestyle of beauty and ease, steps away from Philadelphia's waterfront and the soon to be expanded several hundred million dollar Penns Landing Park. Penns Landing Park will be your front yard at Adagio, acres of green spaces and direct access to the waterfront. Live in the center of it all! Walk to theaters and countless restaurants. Live the ultimate urban lifestyle at Adagio. All square footage numbers are approximate and include above and below grade measurements. Square footage should be verified by the buyer. It is the responsibility of the buyer to verify real estate taxes. Do not miss your opportunity for this home. All square footage numbers are approximate and include above and below grade measurements. Square footage and taxes are the responsibility of the buyer to have verified.

Listed by Jim Onesti

·

License #RS224457L

·

KW Empower

·

4844296769

Last updated September 11, 2026

·

Source: BrightMLS #PAPH2656368

Listing Facts

  • TypeSingle-family
  • NeighborhoodOld City
  • Bedrooms4
  • Bathrooms7
  • Days on Prevu5
  • HOA/Maint. Fees$337.63/month
  • Taxes$7,278/year
  • Size6,090 sqft
  • Price per sqft$493

Location

Mortgage Calculator

Listing History

09/11/2026
Listed by KW Empower
$3,000,000
  1. 09/11/2026$3,000,000
    Listed by KW Empower

Property Details for 141 S Hancock Street

Association

Fees

  • Association Fee: $337.63 Monthly
  • Association Fee Includes: Common Area Maintenance, Management, Snow Removal

Exterior

Construction

  • New Construction: No
  • Year Built: 2019
  • Architectural Style: Straight Thru
  • Construction Materials: Masonry

Features

  • Other Structures: Above Grade
  • Waterfront: No

Measurements

  • Lot Size Acres: 0.04
  • Lot Size Source: Estimated
  • Lot Size Square Feet: 1,720
  • Lot Size Units: Square Feet

Financial

Taxes

  • Tax Annual Amount: $7,278.00
  • Tax Year: 2026

Interior

Measurements

  • Living Area: 6,090
  • Living Area Source: Estimated

Rooms

  • Basement: Fully Finished
  • Has Basement: Yes
  • Bathrooms Full: 5
  • Bathrooms Half: 2
  • Bathrooms Total Integer: 7
  • Bedrooms Total: 4
  • Main Level Bedrooms: 4

Other

General

  • Senior Community: No

Location

  • Subdivision Name: OLD CITY

Parking

Parking

  • Garage: No
  • Parking Features: Assigned

Utilities

Equipment

  • Cooling: Central A/C
  • Heating: Forced Air
  • Has Heating: Yes
  • Sewer: Public Sewer
  • Water Source: Public

Frequently Asked Questions

How many bedrooms and bathrooms does this single-family home have?

There are 4 bedrooms and 7 bathrooms in this single-family home at 141 S Hancock Street.

What are the annual taxes for 141 S Hancock Street?

Annual taxes for this single-family home are estimated at $7,278.

How does 141 S Hancock Street compare to other single-family homes in Old City?

This single-family home is listed 326% above the average price for single-family homes in Old City and has been on the market for 128 less days than the typical home in this area.

What is the square footage on this single-family home?

According to the MLS, this listing is 6,090 sqft.

141 S Hancock Street is a 4-bedroom, 7-bath single-family home for sale in PHILADELPHIA PA 19106. Available on Prevu for 5 days at $3,000,000. This home features 6,090 square feet of living space, located in Old City. The median listing price for single-family homes in this area is $392,450. Explore more single-family home listings in Philadelphia.

The data relating to real estate for sale on this website appears in part through the BRIGHT Internet Data Exchange program, a voluntary cooperative exchange of property listing data between licensed real estate brokerage firms in which participates, and is provided by BRIGHT through a licensing agreement. The information provided by this website is for the personal, non-commercial use of consumers and may not be used for any purpose other than to identify prospective properties consumers may be interested in purchasing. Copyright BRIGHT, All Rights Reserved.

Full MLS Disclaimers

Rebate estimate is indicative only and based on listing price and estimated buyer's agent commission paid by owner, if applicable. Final rebates are subject to Terms of Use and may vary due to final negotiated transaction terms.