

Prevu by reAlpha
BuySellBlogBrowse Listings

141-143 Oakley RoadBelmont, MA 02478

For Sale

$2,550,000

Smart Buyer Rebate $12,750

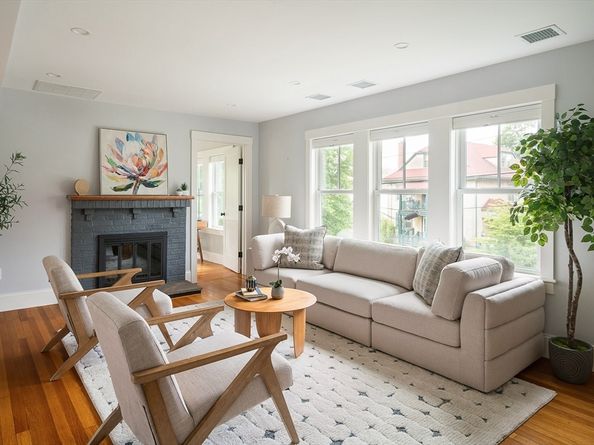
Superb two-family in Payson Park. Gut renovated to the studs (2023) and fully re-designed for today's modern lifestyle, this spacious 6 & 8 room multi-family offers care-free ownership and excellent rental history. The upper unit feels more like a single family w/3+ bedrooms, 2.5 bathrooms, a sunroom, 2 living rooms, a dining room & an eat-in kitchen. Common features throughout include hardwood floors, contemporary kitchens w/stainless steel appliances, quartz countertops, recessed lighting and breakfast bars, vaulted-ceilings, in-unit laundry, double-glaze windows, wood-burning fireplaces & closed-cell foam insulation. All new wiring, plumbing, millwork/doors & multi-zone high-efficient heating and cooling systems. The open & airy floor plan affords all-day sun from full southern exposure. The yard is a gardner's delight with meandering walkways and many seasonal blooms and full irrigation system. Central to all schools, Cushing Square and commuter rail to Cambridge and Boston.

Listed by Peter Boyajian

·

Real Estate 109

·

617-834-4807

Listed by Edward Kebadjian

·

Real Estate 109

Listed by Peter Boyajian Team

·

Real Estate 109

Last updated July 18, 2026

·

Source: MLSPin #73549404

Listing Facts

  • TypeMulti-family
  • NeighborhoodCushing Square
  • Bedrooms6
  • Bathrooms4
  • Days on Prevu17
  • Taxes$17,086.13/year
  • Size3,500 sqft
  • Price per sqft$729

Amenities

  • Dishwasher
  • Private Outdoor Space
  • Washer/Dryer
  • Air Conditioning
  • Parking
  • Swimming Pool

Location

Mortgage Calculator

Listing History

07/14/2026
Listed by Real Estate 109
$2,550,000

Property Details for 141-143 Oakley Road

Association

Amenities

  • Community Features: Public Transportation, Shopping, Pool, Tennis Court(s), Park, Golf, Public School, Sidewalks

Exterior

Construction

  • Number Of Units Total: 2
  • Roof: Asphalt/Composition Shingles
  • Stories: 3
  • Stories Total: 3
  • Window Features: Stained Glass Window(s), Picture Window, Box/Bay/Bow Window(s), Skylight(s), Insulated Windows, Screens
  • Year Built: 1920
  • Year Built Details: Approximate,Renovated Since
  • Construction Materials: Frame
  • Exterior Features: Professional Landscaping, Garden

Features

  • Patio And Porch Features: Porch
  • Road Frontage Type: Public

Measurements

  • Building Area Total: 3,500
  • Building Area Units: Square Feet
  • Lot Features: Corner Lot, Level
  • Lot Size Acres: 0.18
  • Lot Size Area: 0
  • Lot Size Square Feet: 7,991
  • Lot Size Units: Acres

Financial

Residential Income

  • Gross Income: $132,000.00

Taxes

  • Parcel Number: M:07 P:000074 S:
  • Tax Annual Amount: $17,086.13
  • Tax Assessed Value: $1,464,000.00
  • Tax Year: 2026

Interior

Features

  • Appliances: Range, Dishwasher, Disposal, Refrigerator, Washer, Dryer, Range Hood, Plumbed For Ice Maker
  • Fireplace Features: Wood Burning
  • Fireplace: Yes
  • Fireplaces Total: 2
  • Flooring: Tile, Hardwood, Stone/Ceramic Tile
  • Interior Features: Storage, Stone/Granite/Solid Counters, Upgraded Cabinets, Upgraded Countertops, Bathroom With Tub & Shower, Open Floorplan, Remodeled, Internet Available - Broadband, Internet Available - DSL, Pantry, Cathedral/Vaulted Ceilings, Walk-In Closet(s), Bathroom With Shower Stall, Living Room, Dining Room, Kitchen, Laundry Room, Sunroom, Family Room, Mudroom, Office/Den

Measurements

  • Living Area: 3,500
  • Living Area Source: Owner

Rooms

  • Basement: Full, Interior Entry, Concrete, Unfinished
  • Bathrooms Full: 3
  • Bathrooms Half: 1
  • Bathrooms Total Integer: 4
  • Bedrooms Total: 6
  • Rooms Total: 15

Other

Environmental

  • Green Energy Efficient: Thermostat

Parking

Parking

  • Covered Spaces: 2
  • Garage Spaces: 2
  • Garage: Yes
  • Open Parking Spaces: 4
  • Open Parking: Yes
  • Parking Features: Off Street, Driveway
  • Parking Total: 6

Utilities

Equipment

  • Cooling: Central Air
  • Has Cooling: Yes
  • Electric: Circuit Breakers, 200+ Amp Service, Individually Metered
  • Heating: Natural Gas, Hydro Air
  • Has Heating: Yes
  • Laundry Features: Electric Dryer Hookup, Washer Hookup
  • Sewer: Public Sewer
  • Utilities: For Gas Range, For Electric Oven, For Electric Dryer, Washer Hookup, Icemaker Connection, Varies Per Unit
  • Water Source: Public

Frequently Asked Questions

How many bedrooms and bathrooms does this multi-family home have?

There are 6 bedrooms and 4 bathrooms in this multi-family home at 141-143 Oakley Road.

Does this multi-family home have parking?

Yes, there are 2 parking spaces available for 141-143 Oakley Road.

What are the annual taxes for 141-143 Oakley Road?

Annual taxes for this multi-family home are estimated at $17,086.

How does 141-143 Oakley Road compare to other multi-family homes in Cushing Square?

This multi-family home is listed 44% above the average price for multi-family homes in Cushing Square and has been on the market for 29 less days than the typical home in this area.

What is the square footage on this multi-family home?

According to the MLS, this listing is 3,500 sqft.

141-143 Oakley Road is a 6-bedroom, 4-bath multi-family home for sale in Belmont MA 02478. On Prevu for 17 days at $2,550,000. This residence features 3,500 square feet of living space, located in Cushing Square. The median listing price for multi-family homes in this area is $1,599,000. The home offers private outdoor space, dishwasher, air conditioning, parking, swimming pool, and washer/dryer. Browse more multi-family home listings in Middlesex County.

The property listing data and information, or the Images, set forth herein were provided to MLS Property Information Network, Inc. from third party sources, including sellers, lessors, landlords and public records, and were compiled by MLS Property Information Network, Inc. The property listing data and information, and the Images, are for the personal, non commercial use of consumers having a good faith interest in purchasing, leasing or renting listed properties of the type displayed to them and may not be used for any purpose other than to identify prospective properties which such consumers may have a good faith interest in purchasing, leasing or renting. MLS Property Information Network, Inc. and its subscribers disclaim any and all representations and warranties as to the accuracy of the property listing data and information, or as to the accuracy of any of the Images, set forth herein.

Full MLS Disclaimers

Rebate estimate is indicative only and based on listing price and estimated buyer's agent commission paid by owner, if applicable. Final rebates are subject to Terms of Use and may vary due to final negotiated transaction terms.