

Prevu by reAlpha
BuySellBlogBrowse Listings

1409 Whittenburg Drive Fort Worth, Texas 76134

For Sale

$258,000

Smart Buyer Rebate $2,580

Welcome home to this beautifully updated 3-bedroom, 2-bath home that's truly move-in ready! Fresh neutral paint in the living room and durable laminate flooring flow throughout the living room and bedrooms, creating a bright, modern feel that's both stylish and easy to maintain.

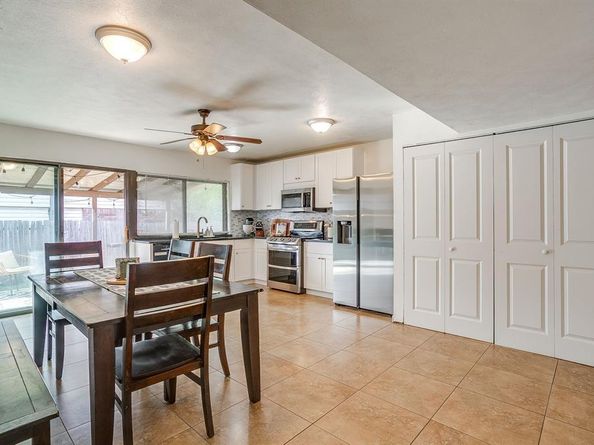
The spacious living room is the heart of the home, featuring a vaulted ceiling, a cozy brick wood-burning fireplace with an extended hearth, and plenty of room for relaxing or entertaining. The kitchen was completely updated in January 2026 with soft-close cabinetry, gorgeous granite countertops, tiled backsplash, a large single-basin sink, mounted microwave. Also includes a drop-in electric flat cooktop oven, and stainless steel appliances. An oversized eat in space easily accommodates family gatherings, dinner parties, or lively game nights, while a convenient reach-in pantry with new doors provides additional storage. Reach in laundry space also includes shelving for overflow of storage or pantry.

All three bedrooms feature ceiling fans and laminate flooring for comfort and easy upkeep. The secondary bathroom offers a tiled tub-shower combination, custom vanity, and mounted storage cabinet. Multiple hallway storage closets with built-in shelving help keep everything organized.

The oversized primary suite provides plenty of space for a sitting area, includes a walk-in closet, and features a private ensuite bath with a tiled arch entry shower, vanity, and mounted cabinet.

Step outside to enjoy the large, wood-fenced backyard complete with a covered side porch and a convenient pass-through window from the kitchen—perfect for outdoor entertaining, backyard barbecues, or serving guests with ease. Additional highlights include a 2-car garage and an HVAC system that's only four years old, offering added peace of mind.

This thoughtfully updated home combines comfort, functionality, and modern finishes, making it the perfect place to move right in and make it your own!

Listed by Jennifer Dons

·

League Real Estate

·

817-523-9113

Last updated July 22, 2026

·

Source: NTREIS #21336524

Listing Facts

  • TypeSingle-family
  • NeighborhoodHallmark-Camelot Highland Terrace
  • Bedrooms3
  • Bathrooms2
  • Days on Prevu10
  • Size1,536 sqft
  • Price per sqft$168

Amenities

  • Dishwasher
  • Private Outdoor Space
  • Pets Allowed
  • Air Conditioning
  • Parking

Location

Mortgage Calculator

Listing History

07/22/2026
Listed by League Real Estate
$258,000

Property Details for 1409 Whittenburg Drive

Association

Amenities

  • Community Features: Curbs, Sidewalks

Exterior

Construction

  • Window Features: Window Coverings
  • Year Built: 1978
  • Year Built Details: Preowned
  • Architectural Style: Traditional
  • Construction Materials: Brick, Siding
  • Exterior Features: Covered Patio/Porch, Storage

Features

  • Fencing: Wood
  • Other Structures: Outbuilding, Shed(s), Storage
  • Patio And Porch Features: Covered, Rear Porch, Side Porch

Measurements

  • Lot Features: Few Trees, Interior Lot, Irregular Lot, Lrg. Backyard Grass, Subdivision, Undivided
  • Lot Size Acres: 0.16
  • Lot Size Area: 0
  • Lot Size Square Feet: 7,230
  • Lot Size Units: Acres

Financial

Taxes

  • Parcel Number: 00402109

Interior

Features

  • Appliances: Dishwasher, Electric Oven, Electric Water Heater, Microwave
  • Fireplace Features: Brick, Family Room, Living Room, Wood Burning
  • Fireplaces Total: 1
  • Flooring: Ceramic Tile, Laminate
  • Interior Features: Eat-in Kitchen, Flat Screen Wiring, Granite Counters, High Speed Internet Available, Pantry, Vaulted Ceiling(s), Walk-In Closet(s)

Measurements

  • Living Area: 1,536

Rooms

  • Bathrooms Full: 2
  • Bathrooms Total Integer: 2
  • Bedrooms Total: 3

Other

General

  • Exclusions: Lighting and speakers in bedroom, mounted tv and wall mount in primary, shelves in living room, curtains and rods

Location

  • Subdivision Name: Camelot
  • Tax Block: 11
  • Tax Lot: 34

Parking

Parking

  • Attached Garage: Yes
  • Covered Spaces: 2
  • Garage Spaces: 2
  • Garage: Yes
  • Parking Features: Covered, Driveway, Garage, Garage Door Opener, Garage Faces Front, Garage Single Door, Kitchen Level

Schools

Elementary School

  • Elementary School: Sycamore

Utilities

Equipment

  • Cooling: Ceiling Fan(s), Central Air, Electric
  • Heating: Central, Electric, Fireplace(s)
  • Laundry Features: Electric Dryer Hookup, In Kitchen, Dryer Hookup, Washer Hookup
  • Utilities: City Sewer, City Water, Curbs, Electricity Available, Electricity Connected, Phone Available, Sewer Available, Sidewalk

Frequently Asked Questions

How many bedrooms and bathrooms does this single-family home have?

There are 3 bedrooms and 2 bathrooms in this single-family home at 1409 Whittenburg Drive .

What schools are nearby to 1409 Whittenburg Drive ?

Nearby schools include the Sycamore Elementary School.

Does this single-family home have parking?

Yes, there are 2 parking spaces available for 1409 Whittenburg Drive .

How does 1409 Whittenburg Drive compare to other single-family homes in Hallmark-Camelot Highland Terrace?

This single-family home is listed 4% below the average price for single-family homes in Hallmark-Camelot Highland Terrace and has been on the market for 49 less days than the typical home in this area.

What is the square footage on this single-family home?

According to the MLS, this listing is 1,536 sqft.

1409 Whittenburg Drive is a 3-bedroom, 2-bath single-family home for sale in Fort Worth Texas 76134. Available on Prevu for 10 days at $258,000. This property features 1,536 square feet of living space, located in Hallmark-Camelot Highland Terrace. The median listing price for single-family homes in this area is $258,000. Nearby schools include Sycamore Elementary School. Property amenities include private outdoor space, dishwasher, pets allowed, air conditioning, and parking. Explore more single-family home listings in Fort Worth.

Based on information from NTREIS and/or other sources. All data, including all measurements and calculations of area, is obtained from various sources and has not been, and will not be, verified by Prevu or the MLS. Information is provided exclusively for consumer's personal, non-commercial use and may not be used for any purpose other than to identify prospective properties consumer may be interested in purchasing.

Full MLS Disclaimers

Rebate estimate is indicative only and based on listing price and estimated buyer's agent commission paid by owner, if applicable. Final rebates are subject to Terms of Use and may vary due to final negotiated transaction terms.