Prevu by reAlpha
BuySellBlogBrowse Listings

1408 Hidden Cove Drive Lakewood Village, Texas 75068

For Sale

$1,169,990

Smart Buyer Rebate $11,700

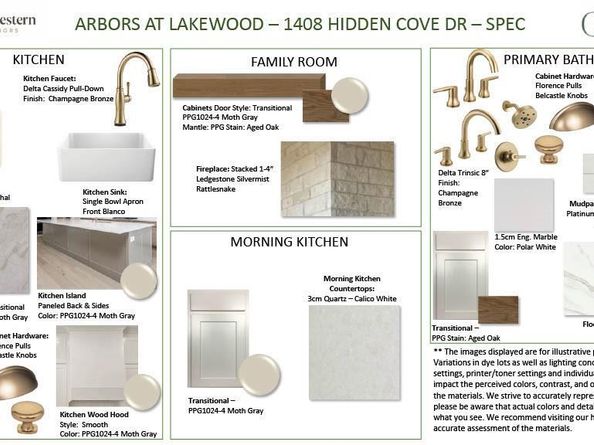
At a time when new construction often means smaller lots and neighboring homes just beyond the fence line, this exceptional residence by Olivia Clarke Homes offers something increasingly rare: space, privacy, and a connection to nature. Situated on a half-acre homesite in The Arbors at Lakewood Village and backing to a mature, wooded greenbelt, this 3,840-square-foot single-story home is designed to embrace both refined living and the beauty of its surroundings Expansive windows draw natural light throughout the home while framing peaceful views of the tree-lined backdrop beyond. At the center of the residence, an inviting open-concept living area flows effortlessly into a chef's kitchen appointed with a 48-inch built-in refrigerator and freezer, generous preparation spaces, and a separate morning kitchen with walk-in pantry, creating an ideal setting for both entertaining and everyday living
The thoughtfully designed floor plan offers four spacious bedroom suites, each with a private bath, along with a dedicated study, expansive game room, abundant storage, and an oversized four-car garage. The primary suite serves as a luxurious retreat with a spa-inspired bath, freestanding soaking tub, and separate walk-in closets A large covered outdoor living area with fireplace opens to an expansive backyard with ample room for a resort-style pool, outdoor kitchen, sports court, or private garden retreat. Framed by mature trees and open sky, the setting offers a sense of privacy and scale rarely found in new construction communities The property offers the increasingly rare advantages of no HOA, no MUD tax, and no PID tax Combining architectural sophistication, a remarkable backyard setting, and one of Lakewood Village's most desirable homesites, this home presents a rare opportunity to own a private single-story estate in a location where land is becoming every bit as valuable as the home itself


Listed by Jennifer Johnson

·

Ryan Griffin

·

972-834-6953

Last updated September 13, 2026

·

Source: NTREIS #21321766

Listing Facts

  • TypeSingle-family
  • NeighborhoodPilot Point-Aubrey
  • Bedrooms4
  • Bathrooms5
  • Days on Prevu72
  • Size3,840 sqft
  • Price per sqft$305

Amenities

  • Dishwasher
  • Private Outdoor Space
  • Pets Allowed
  • Air Conditioning
  • Parking

Location

Mortgage Calculator

Listing History

07/05/2026
Listed by Ryan Griffin
$1,169,990
  1. 07/05/2026$1,169,990
    Listed by Ryan Griffin

Property Details for 1408 Hidden Cove Drive

Exterior

Construction

  • Roof: Composition
  • Year Built: 2026
  • Year Built Details: New Construction - Complete
  • Architectural Style: Traditional
  • Construction Materials: Brick
  • Exterior Features: Covered Patio/Porch, Rain Gutters

Features

  • Fencing: Back Yard, Gate, Privacy, Wood, Wrought Iron
  • Patio And Porch Features: Covered

Measurements

  • Lot Features: Cul-De-Sac, Interior Lot, Level, Lrg. Backyard Grass, Sprinkler System, Subdivision
  • Lot Size Acres: 0.50
  • Lot Size Area: 0
  • Lot Size Dimensions: 110,200
  • Lot Size Source: Plans
  • Lot Size Square Feet: 21,997
  • Lot Size Units: Acres

Financial

Taxes

  • Parcel Number: OCH008

Interior

Features

  • Appliances: Built-in Refrigerator, Commercial Grade Vent, Dishwasher, Disposal, Electric Oven, Gas Cooktop, Microwave, Convection Oven, Double Oven, Plumbed For Gas In Kitchen, Refrigerator, Tankless Water Heater, Vented Exhaust Fan
  • Fireplace Features: Gas Logs, Insert, Outside, Wood Burning
  • Fireplaces Total: 2
  • Flooring: Carpet, Ceramic Tile, Engineered Wood
  • Interior Features: Built-in Features, Cable TV Available, Cathedral Ceiling(s), Chandelier, Decorative Lighting, Double Vanity, Dry Bar, Eat-in Kitchen, Flat Screen Wiring, High Speed Internet Available, Kitchen Island, Open Floorplan, Pantry, Sound System Wiring, Vaulted Ceiling(s), Walk-In Closet(s), Wired For Data

Measurements

  • Living Area: 3,840

Rooms

  • Bathrooms Full: 4
  • Bathrooms Half: 1
  • Bathrooms Total Integer: 5
  • Bedrooms Total: 4

Other

Environmental

  • Green Energy Efficient: 12 inch+ Attic Insulation,Appliances,HVAC,Insulation,Lighting,Low Flow Commode,Rain / Freeze Sensors,Thermostat,Waterheater,Windows

Location

  • Subdivision Name: Arbors At Lakewood Village
  • Tax Block: C
  • Tax Lot: 6

Parking

Parking

  • Attached Garage: Yes
  • Covered Spaces: 3
  • Garage Spaces: 3
  • Garage: Yes
  • Parking Features: Concrete, Driveway, Garage, Garage Door Opener, Garage Double Door, Garage Faces Side, Kitchen Level, Oversized

Schools

Elementary School

  • Elementary School: Lakewood Village

Utilities

Equipment

  • Cooling: Ceiling Fan(s), Central Air, ENERGY STAR Qualified Equipment, Multi Units, Zoned
  • Heating: Central, ENERGY STAR Qualified Equipment, Fireplace Insert, Fireplace(s), Zoned
  • Laundry Features: Electric Dryer Hookup, Utility Room, Full Size W/D Area
  • Utilities: Cable Available, City Sewer, City Water, Concrete, Individual Gas Meter, Individual Water Meter, Underground Utilities

Frequently Asked Questions

How many bedrooms and bathrooms does this single-family home have?

There are 4 bedrooms and 5 bathrooms in this single-family home at 1408 Hidden Cove Drive .

What schools are nearby to 1408 Hidden Cove Drive ?

Nearby schools include the Lakewood Village Elementary School.

Does this single-family home have parking?

Yes, there are 3 parking spaces available for 1408 Hidden Cove Drive .

How does 1408 Hidden Cove Drive compare to other single-family homes in Pilot Point-Aubrey?

This single-family home is listed 84% above the average price for single-family homes in Pilot Point-Aubrey and has been on the market for 12 less days than the typical home in this area.

What is the square footage on this single-family home?

According to the MLS, this listing is 3,840 sqft.

1408 Hidden Cove Drive is a 4-bedroom, 5-bath single-family home for sale in Lakewood Village Texas 75068. Available on Prevu for 72 days at $1,169,990. This residence features 3,840 square feet of living space, located in Pilot Point-Aubrey. The median listing price for single-family homes in this area is $462,000. Nearby schools include Lakewood Village Elementary School. Property amenities include private outdoor space, dishwasher, pets allowed, air conditioning, and parking. Browse more single-family home listings in Denton County.

Based on information from NTREIS and/or other sources. All data, including all measurements and calculations of area, is obtained from various sources and has not been, and will not be, verified by Prevu or the MLS. Information is provided exclusively for consumer's personal, non-commercial use and may not be used for any purpose other than to identify prospective properties consumer may be interested in purchasing.

Full MLS Disclaimers

Rebate estimate is indicative only and based on listing price and estimated buyer's agent commission paid by owner, if applicable. Final rebates are subject to Terms of Use and may vary due to final negotiated transaction terms.