

Prevu by reAlpha
BuySellBlogBrowse Listings

1407 Rollins Drive Allen, Texas 75013

For Sale

$749,500

Smart Buyer Rebate $7,495

FORMER DREES MODEL HOME ACROSS FROM AWARD WINNING PATHED GREENBELT has been lovingly maintained by its original owner, offering 3,656 square feet of thoughtfully designed living space. Perfectly situated across from a greenbelt with walking trails and just three homes from the community pool, this home enjoys a prime location in the community.
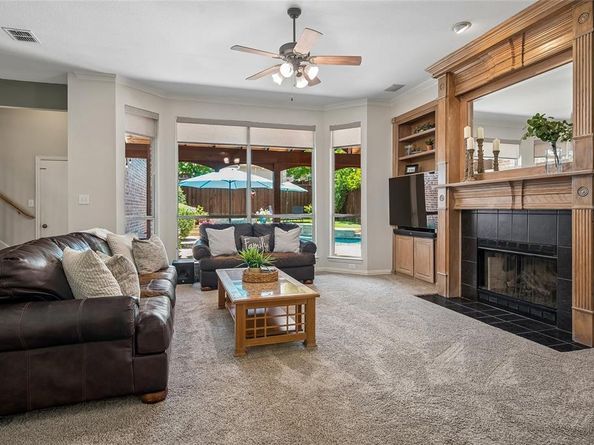
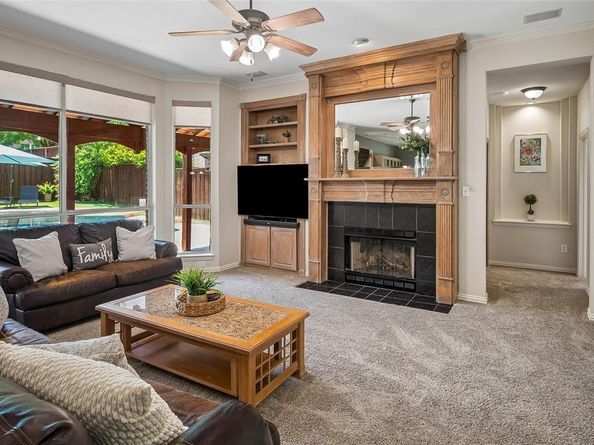
The spacious floor plan features 4 bedrooms and 4 full bathrooms, and a study. Both the first and second floors boast impressive 10-foot ceilings, while the living room showcases a dramatic two-story ceiling that fills the home with natural light.
The gourmet kitchen is designed for both everyday living and entertaining, featuring quartz countertops, abundant workspace, and a walk-in pantry. Beautiful scraped real hardwood floors enhance both the formal living and dining rooms along with crown molding and chair railing, while durable tile flooring adds style and practicality throughout the kitchen and baths. The private, wood-paneld study features a coffered ceiling and French doors leading to the backyard patio, creating an ideal home office or quiet retreat.
Additional highlights include:
Double staircases
Gas fireplace
Oversized laundry room with extensive cabinetry
Upstairs game room with two built-in desks, and bookcases and cabinets
Home speaker system
Oversized garage (720 sq ft)
In front, relax on a huge wooden deck where you can watch the world go by or enjoy the beautifully landscaped backyard, complete with a custom swimming pool, covered patio, artificial grass and quality wood privacy fence—perfect for relaxing or entertaining family and friends.
This one-owner former model home combines timeless craftsmanship, exceptional upgrades, and an outstanding neighborhood location to create a truly special place to call home. Come fall in love!

Listed by Ann Parsley

·

Ebby Halliday, Realtors

·

214-509-0808

Last updated July 31, 2026

·

Source: NTREIS #21342504

Listing Facts

  • TypeSingle-family
  • NeighborhoodSuncreek
  • Bedrooms5
  • Bathrooms3
  • Days on Prevu1
  • HOA/Maint. Fees$475/annual
  • Size3,656 sqft
  • Price per sqft$205

Amenities

  • Dishwasher
  • Private Outdoor Space
  • Pets Allowed
  • Air Conditioning
  • Parking
  • Swimming Pool

Location

Mortgage Calculator

Listing History

07/30/2026
Listed by Ebby Halliday, Realtors
$749,500

Property Details for 1407 Rollins Drive

Association

Amenities

  • Community Features: Club House, Community Pool, Curbs, Greenbelt, Jogging Path/Bike Path, Park, Sidewalks

Fees

  • Association Fee: $475.00 Annually
  • Association Fee Includes: Full Use Of Facilities, Management Fees

Exterior

Construction

  • Roof: Composition
  • Window Features: Window Coverings
  • Year Built: 1997
  • Year Built Details: Preowned
  • Architectural Style: Traditional
  • Construction Materials: Brick
  • Exterior Features: Covered Patio/Porch, Rain Gutters

Features

  • Fencing: Wood
  • Patio And Porch Features: Covered, Deck, Patio
  • Pool Features: Heated, In Ground, Outdoor Pool, Pool/Spa Combo, Private, Salt Water, Waterfall

Measurements

  • Lot Features: Greenbelt, Landscaped, Many Trees, Sprinkler System
  • Lot Size Acres: 0.17
  • Lot Size Area: 7,603
  • Lot Size Square Feet: 7,603
  • Lot Size Units: Square Feet

Financial

Taxes

  • Parcel Number: R353000B00301

Interior

Features

  • Appliances: Dishwasher, Disposal, Electric Cooktop, Electric Oven, Gas Water Heater, Double Oven
  • Fireplace Features: Gas, Gas Logs, Gas Starter, Glass Doors, Great Room
  • Fireplaces Total: 1
  • Flooring: Carpet, Tile, Wood
  • Interior Features: Cable TV Available, Chandelier, Decorative Lighting, Double Vanity, Flat Screen Wiring, High Speed Internet Available, Multiple Staircases, Open Floorplan, Pantry, Sound System Wiring, Walk-In Closet(s)

Measurements

  • Living Area: 3,656

Rooms

  • Bathrooms Full: 2
  • Bathrooms Half: 1
  • Bathrooms Total Integer: 3
  • Bedrooms Total: 5

Other

Location

  • Subdivision Name: Suncreek 1
  • Tax Block: B
  • Tax Lot: 3

Parking

Parking

  • Attached Garage: Yes
  • Carport Spaces: 2
  • Covered Spaces: 2
  • Garage Spaces: 2
  • Garage: Yes
  • Parking Features: Alley Access, Driveway, Garage, Garage Door Opener, Garage Faces Rear, Kitchen Level, Oversized, Storage

Schools

Elementary School

  • Elementary School: Beverly

Utilities

Equipment

  • Cooling: Central Air, Electric, Multi Units
  • Heating: Central, Natural Gas, Zoned
  • Laundry Features: Electric Dryer Hookup, Utility Room, Full Size W/D Area, Dryer Hookup, Washer Hookup
  • Utilities: Alley, Cable Available, City Sewer, City Water, Concrete, Curbs, Individual Gas Meter, Individual Water Meter, Natural Gas Available, Sidewalk, Underground Utilities

Frequently Asked Questions

How many bedrooms and bathrooms does this single-family home have?

There are 5 bedrooms and 3 bathrooms in this single-family home at 1407 Rollins Drive .

What schools are nearby to 1407 Rollins Drive ?

Nearby schools include the Beverly Elementary School.

Does this single-family home have parking?

Yes, there are 2 parking spaces available for 1407 Rollins Drive .

How does 1407 Rollins Drive compare to other single-family homes in Suncreek?

This single-family home is listed 39% above the average price for single-family homes in Suncreek and has been on the market for 73 less days than the typical home in this area.

What is the square footage on this single-family home?

According to the MLS, this listing is 3,656 sqft.

1407 Rollins Drive is a 5-bedroom, 3-bath single-family home for sale in Allen Texas 75013. Listed on Prevu for 1 days at $749,500. This residence features 3,656 square feet of living space, located in Suncreek. The median listing price for single-family homes in this area is $630,000. Nearby schools include Beverly Elementary School. Additional amenities include private outdoor space, dishwasher, pets allowed, air conditioning, parking, and swimming pool. View other single-family home listings in Allen.

Based on information from NTREIS and/or other sources. All data, including all measurements and calculations of area, is obtained from various sources and has not been, and will not be, verified by Prevu or the MLS. Information is provided exclusively for consumer's personal, non-commercial use and may not be used for any purpose other than to identify prospective properties consumer may be interested in purchasing.

Full MLS Disclaimers

Rebate estimate is indicative only and based on listing price and estimated buyer's agent commission paid by owner, if applicable. Final rebates are subject to Terms of Use and may vary due to final negotiated transaction terms.