

Prevu by reAlpha
BuySellBlogBrowse Listings

1406 Petunia Drive Allen, Texas 75002

For Sale

$369,700

Smart Buyer Rebate $3,697

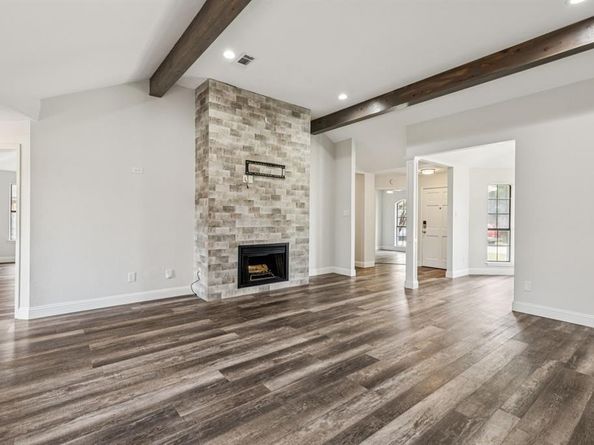
Welcome to this beautifully updated 3-bedroom, 2-bathroom home in the heart of Allen! Fully remodeled in 2019, this move-in-ready home features durable LVP flooring throughout with no carpet, an updated kitchen, modern bathrooms, and fresh interior paint completed in 2025. Additional updates include an HVAC system installed in 2021 and a new roof installed in March 2026, offering added comfort and peace of mind.

The washer, dryer, and refrigerator are included with the sale, making moving in even easier!

Conveniently located just minutes from Ford Middle School and Celebration Park, with easy access to schools, outdoor recreation, and community events.

Don’t miss your chance to own this charming, low-maintenance home in a prime Allen location!

Listed by Arielle Morales

·

Real Broker, LLC

·

214-250-1780

Last updated September 15, 2026

·

Source: NTREIS #21374326

Listing Facts

  • TypeSingle-family
  • NeighborhoodGreengate
  • Bedrooms3
  • Bathrooms2
  • Days on Prevu14
  • Size1,611 sqft
  • Price per sqft$229

Amenities

  • Dishwasher
  • Pets Allowed
  • Air Conditioning
  • Parking

Location

Mortgage Calculator

Listing History

09/01/2026
Listed by Real Broker, LLC
$369,700
  1. 09/01/2026$369,700
    Listed by Real Broker, LLC

Property Details for 1406 Petunia Drive

Exterior

Construction

  • Roof: Composition
  • Year Built: 1984
  • Exterior Features: Covered Patio/Porch, Rain Gutters, Storage

Measurements

  • Lot Features: Interior Lot, Landscaped, Subdivision
  • Lot Size Acres: 0.18
  • Lot Size Area: 0
  • Lot Size Square Feet: 7,840
  • Lot Size Units: Acres

Financial

Taxes

  • Parcel Number: R151200301301

Interior

Features

  • Appliances: Dishwasher, Disposal, Electric Range, Microwave
  • Fireplace Features: Wood Burning
  • Fireplaces Total: 1
  • Flooring: Carpet, Luxury Vinyl Plank
  • Interior Features: Cable TV Available, Decorative Lighting, Flat Screen Wiring, High Speed Internet Available, Vaulted Ceiling(s)

Measurements

  • Living Area: 1,611

Rooms

  • Bathrooms Full: 2
  • Bathrooms Total Integer: 2
  • Bedrooms Total: 3

Other

Location

  • Subdivision Name: Greengate Add
  • Tax Block: 3
  • Tax Lot: 13

Parking

Parking

  • Attached Garage: Yes
  • Covered Spaces: 2
  • Garage Spaces: 2
  • Garage: Yes
  • Parking Features: Driveway, Garage

Schools

Elementary School

  • Elementary School: Story

Utilities

Equipment

  • Cooling: Ceiling Fan(s), Central Air, Electric
  • Heating: Central, Electric
  • Utilities: Alley, City Sewer, City Water, Concrete, Curbs, Individual Gas Meter, Individual Water Meter, Sidewalk

Frequently Asked Questions

How many bedrooms and bathrooms does this single-family home have?

There are 3 bedrooms and 2 bathrooms in this single-family home at 1406 Petunia Drive .

What schools are nearby to 1406 Petunia Drive ?

Nearby schools include the Story Elementary School.

Does this single-family home have parking?

Yes, there are 2 parking spaces available for 1406 Petunia Drive .

How does 1406 Petunia Drive compare to other single-family homes in Greengate?

This single-family home is listed 3% above the average price for single-family homes in Greengate and has been on the market for 106 less days than the typical home in this area.

What is the square footage on this single-family home?

According to the MLS, this listing is 1,611 sqft.

1406 Petunia Drive is a 3-bedroom, 2-bath single-family home for sale in Allen Texas 75002. Available on Prevu for 14 days at $369,700. This home features 1,611 square feet of living space, located in Allen. The median listing price for single-family homes in this area is $359,900. Nearby schools include Story Elementary School. Property amenities include dishwasher, pets allowed, air conditioning, and parking. Browse more single-family home listings in Allen.

Based on information from NTREIS and/or other sources. All data, including all measurements and calculations of area, is obtained from various sources and has not been, and will not be, verified by Prevu or the MLS. Information is provided exclusively for consumer's personal, non-commercial use and may not be used for any purpose other than to identify prospective properties consumer may be interested in purchasing.

Full MLS Disclaimers

Rebate estimate is indicative only and based on listing price and estimated buyer's agent commission paid by owner, if applicable. Final rebates are subject to Terms of Use and may vary due to final negotiated transaction terms.