

Prevu by reAlpha
BuySellBlogBrowse Listings

1406 Camelot CIR 2Austin, TX 78745

For Sale

$519,000

Smart Buyer Rebate $5,190

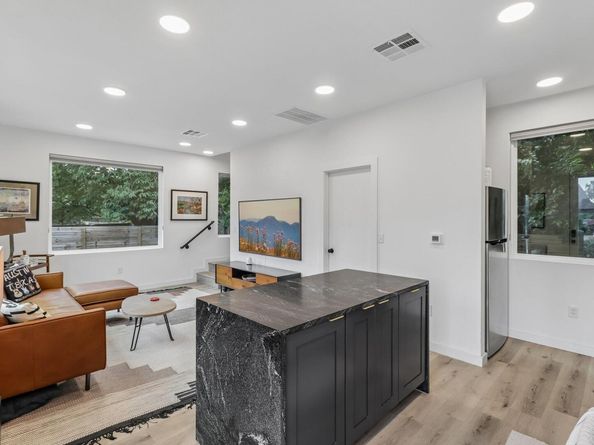
Tucked away for ultimate privacy and bathed in natural light, this architectural gem built in 2021 redefines modern living. The exterior features clean contemporary lines and a sophisticated entry that sets a welcoming tone before you even step inside. The interior boasts an incredibly smart floor plan designed to maximize every inch of space, offering both effortless functionality and excellent integrated storage. Large windows throughout the sun drenched layout serve as living art, perfectly framing the lush, mature trees that surround the property and create total seclusion. Premium finishes abound, from the sleek waterfall marble island in the kitchen to stylish light filled living spaces. Your outdoor living options are equally impressive. Relax on the ground floor gravel patio, or retreat to the exclusive, private upper level balcony featuring a beautiful wood plank ceiling, offering serene tree top views. The generous backyard with plenty of room to personalize and a peaceful neighborhood setting make this a rare opportunity. Enjoy thoughtful design, quiet privacy, and friendly neighbors in one extraordinary package.

Listed by Anthony Gibson

·

License #605869

·

Keller Williams Realty

·

(512) 699-8507

Listed by Erica Barrientez

·

License #784419

·

Keller Williams Realty

Last updated July 26, 2026

·

Source: ACTRIS #9792499

Listing Facts

  • TypeSingle-family
  • NeighborhoodSouth Manchaca
  • Bedrooms3
  • Bathrooms2
  • Days on Prevu37
  • Taxes$8,482.33/year
  • Size1,136 sqft
  • Price per sqft$457

Amenities

  • Dishwasher
  • Private Outdoor Space
  • Air Conditioning
  • Parking
  • Swimming Pool

Location

Mortgage Calculator

Listing History

07/23/2026
Price Decreased
$519,000
06/25/2026
Listed by Keller Williams Realty
$530,000

Property Details for 1406 Camelot CIR 2

Exterior

Construction

  • Property Attached: Yes
  • Property Condition: Resale
  • Roof: Composition, Shingle
  • Year Built: 2021
  • Construction Materials: Stone, Stucco
  • Exterior Features: Electric Car Plug-in, Exterior Steps, Gutters Full, Lighting, Private Entrance, Private Yard

Features

  • Direction Faces: SE
  • Fencing: Back Yard, Privacy, Wood
  • Patio And Porch Features: Patio
  • View: Neighborhood

Measurements

  • Lot Features: Back Yard, Cul-De-Sac, Few Trees, Front Yard, Landscaped, Level, Private
  • Lot Size Acres: 0.07
  • Lot Size Area: 0
  • Lot Size Square Feet: 3,110

Financial

Taxes

  • Parcel Number: 04101222030000
  • Tax Annual Amount: $8,482.33
  • Tax Assessed Value: $431,091.00
  • Tax Year: 2026

Interior

Features

  • Appliances: Dishwasher, Disposal, Exhaust Fan, Microwave, Oven, Electric Oven, Free-Standing Refrigerator, Stainless Steel Appliance(s)
  • Flooring: No Carpet, Vinyl
  • Interior Features: Ceiling Fan(s), High Ceilings, Double Vanity, Eat-in Kitchen, High Speed Internet, Interior Steps, Kitchen Island, Open Floorplan, Primary Bedroom On Main, Recessed Lighting, Smart Thermostat, Stackable W/D Connections, Storage

Measurements

  • Living Area: 1,136
  • Living Area Source: Public Records

Rooms

  • Bathrooms Full: 2
  • Bathrooms Total Integer: 2
  • Bedrooms Total: 3
  • Main Level Bedrooms: 1

Other

Location

  • Subdivision Name: Greenwood Forest Sec 02
  • Tax Lot: 2

Parking

Parking

  • Parking Features: Driveway
  • Parking Total: 3

Schools

Elementary School

  • Elementary School: Joslin
  • Elementary School District: Austin ISD

High School

  • High School: Crockett
  • High School District: Austin ISD

Middle or Junior School

  • Middle Or Junior School: Covington
  • Middle Or Junior School District: Austin ISD

Utilities

Equipment

  • Cooling: Central Air
  • Heating: Central
  • Sewer: Public Sewer
  • Utilities: Internet-Fiber, Underground Utilities
  • Water Source: Public

Frequently Asked Questions

How many bedrooms and bathrooms does this single-family home have?

There are 3 bedrooms and 2 bathrooms in this single-family home at 1406 Camelot CIR 2.

What schools are nearby to 1406 Camelot CIR 2?

Nearby schools include the Joslin Elementary School, Covington Middle School, and Crockett High School.

Does this single-family home have parking?

Yes, there are 3 parking spaces available for 1406 Camelot CIR 2.

What are the annual taxes for 1406 Camelot CIR 2?

Annual taxes for this single-family home are estimated at $8,482.

How does 1406 Camelot CIR 2 compare to other single-family homes in South Manchaca?

This single-family home is listed 32% below the average price for single-family homes in South Manchaca and has been on the market for 42 less days than the typical home in this area.

What is the square footage on this single-family home?

According to the MLS, this listing is 1,136 sqft.

1406 Camelot CIR 2 is a 3-bedroom, 2-bath single-family home for sale in Austin TX 78745. Listed on Prevu for 37 days at $519,000. This includes a recent price decrease of $11,000. This home features 1,136 square feet of living space, located in South Manchaca. The median listing price for single-family homes in this area is $623,750. Nearby schools include Joslin Elementary School, Covington Middle School, and Crockett High School. Property amenities include private outdoor space, dishwasher, air conditioning, parking, and swimming pool. Explore more single-family home listings in Austin.

Based on information from ACTRIS and/or other sources. All data, including all measurements and calculations of area, is obtained from various sources and has not been, and will not be, verified by Prevu or the MLS. Information is provided exclusively for consumer's personal, non-commercial use and may not be used for any purpose other than to identify prospective properties consumer may be interested in purchasing.

Full MLS Disclaimers

Rebate estimate is indicative only and based on listing price and estimated buyer's agent commission paid by owner, if applicable. Final rebates are subject to Terms of Use and may vary due to final negotiated transaction terms.