

Prevu by reAlpha
BuySellBlogBrowse Listings

1406 Brentwood ST 2Austin, TX 78757

For Sale

$415,000

Smart Buyer Rebate $4,150

Technically a condo but lives more like a free standing home — right in the heart of Brentwood. 1406 Brentwood St #2 pairs a smart, efficient interior with the kind of outdoor space you rarely find at this price point in 78757.

Inside, polished concrete floors, fresh interior paint and recessed lighting give the home a clean, uncomplicated feel. The open living and kitchen area makes great use of the 762 square feet, with white cabinetry, quartz countertops, stainless steel appliances and space for a small dining or bistro table. Two bedrooms sit off the main living space, along with a full bath and tucked-away laundry closet.

But the outdoor space may be what sets this one apart. Mature trees shade the courtyard, where a wood pergola and cowboy pool create a private spot for cooling off, entertaining or simply hanging out at home.

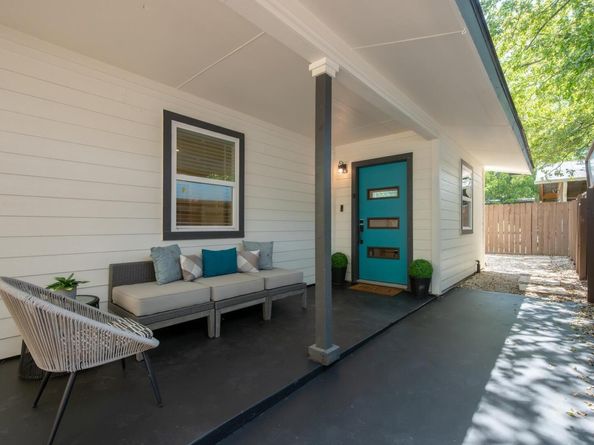
A turquoise front door adds just enough personality to a home that doesn't follow trends — it simply follows good sense.

With a self-managed HOA and easy access to Brentwood Park, neighborhood trails and nearby coffee, restaurants and everyday conveniences, this is a refreshingly simple way to live in one of Central Austin’s most established neighborhoods. Enjoy an easy stroll to The Violet Crown, Little Deli Pizzeria, Brentwood Park and so much more!

Listed by John Dunham

·

License #491811

·

Compass RE Texas, LLC

·

(512) 431-3654

Last updated September 03, 2026

·

Source: ACTRIS #5843025

Listing Facts

  • TypeSingle-family
  • NeighborhoodBrentwood
  • Bedrooms2
  • Bathrooms1
  • Days on Prevu33
  • Size762 sqft
  • Price per sqft$545

Amenities

  • Dishwasher
  • Private Outdoor Space
  • Air Conditioning
  • Parking
  • Swimming Pool

Location

Mortgage Calculator

Listing History

08/13/2026
Listed by Compass RE Texas, LLC
$415,000
  1. 08/13/2026$415,000
    Listed by Compass RE Texas, LLC

Property Details for 1406 Brentwood ST 2

Association

Amenities

  • Community Features: Park, Picnic Area, Playground, Pool

Fees

  • Association Fee Includes: Insurance

General

  • Association Name: 1406 Brentwood

Exterior

Construction

  • Property Condition: Resale
  • Roof: Composition
  • Window Features: Double Pane Windows
  • Year Built: 1950
  • Construction Materials: Hardi Plank Type
  • Exterior Features: Private Yard

Features

  • Direction Faces: South
  • Fencing: Fenced, Wood
  • Other Structures: Shed(s)
  • Patio And Porch Features: Arbor
  • Pool Features: Above Ground
  • Pool Private: Yes

Measurements

  • Lot Features: Level, Trees-Heavy
  • Lot Size Acres: 0.10
  • Lot Size Area: 0
  • Lot Size Square Feet: 4,408

Financial

Taxes

  • Parcel Number: 0232060219
  • Tax Assessed Value: $394,134.00
  • Tax Year: 2026

Interior

Features

  • Appliances: Dishwasher, Disposal, Gas Cooktop, Microwave, Tankless Water Heater
  • Flooring: Concrete
  • Interior Features: Quartz Counters, Electric Dryer Hookup, Open Floorplan, Primary Bedroom On Main, Washer Hookup, Wired For Sound

Measurements

  • Living Area: 762
  • Living Area Source: Public Records

Rooms

  • Bathrooms Full: 1
  • Bathrooms Total Integer: 1
  • Bedrooms Total: 2
  • Main Level Bedrooms: 2

Other

Environmental

  • Green Energy Efficient: Windows

Location

  • Subdivision Name: Brentwood
  • Tax Block: J
  • Tax Lot: 7

Parking

Parking

  • Parking Features: Outside
  • Parking Total: 2

Schools

Elementary School

  • Elementary School: Brentwood
  • Elementary School District: Austin ISD

High School

  • High School: Mc Callum
  • High School District: Austin ISD

Middle or Junior School

  • Middle Or Junior School: Lamar (Austin ISD)
  • Middle Or Junior School District: Austin ISD

Utilities

Equipment

  • Cooling: Central Air
  • Heating: Central
  • Laundry Features: Electric Dryer Hookup, Washer Hookup
  • Sewer: Public Sewer
  • Utilities: Electricity Connected, Natural Gas Connected, Sewer Connected, Water Connected
  • Water Source: Public

Frequently Asked Questions

How many bedrooms and bathrooms does this single-family home have?

There are 2 bedrooms and 1 bathroom in this single-family home at 1406 Brentwood ST 2.

What schools are nearby to 1406 Brentwood ST 2?

Nearby schools include the Brentwood Elementary School, Lamar (Austin ISD) Middle School, and Mc Callum High School.

Does this single-family home have parking?

Yes, there are 2 parking spaces available for 1406 Brentwood ST 2.

How does 1406 Brentwood ST 2 compare to other single-family homes in Brentwood?

This single-family home is listed 59% below the average price for single-family homes in Brentwood and has been on the market for 15 less days than the typical home in this area.

What building or home owners association is the single-family home part of?

This single-family home is part of the 1406 Brentwood home owners association.

What is the square footage on this single-family home?

According to the MLS, this listing is 762 sqft.

1406 Brentwood ST 2 is a 2-bedroom, 1-bath single-family home for sale in Austin TX 78757. On Prevu for 33 days at $415,000. This property features 762 square feet of living space, located in Brentwood. The median listing price for single-family homes in this area is $699,000. Nearby schools include Brentwood Elementary School, Lamar (Austin ISD) Middle School, and Mc Callum High School. The home offers private outdoor space, dishwasher, air conditioning, parking, and swimming pool. View other single-family home listings in Austin.

Based on information from ACTRIS and/or other sources. All data, including all measurements and calculations of area, is obtained from various sources and has not been, and will not be, verified by Prevu or the MLS. Information is provided exclusively for consumer's personal, non-commercial use and may not be used for any purpose other than to identify prospective properties consumer may be interested in purchasing.

Full MLS Disclaimers

Rebate estimate is indicative only and based on listing price and estimated buyer's agent commission paid by owner, if applicable. Final rebates are subject to Terms of Use and may vary due to final negotiated transaction terms.