

Prevu by reAlpha
BuySellBlogBrowse Listings

14050 Burden Crescent 2EBriarwood, NY 11435

For Sale

$198,000

Smart Buyer Rebate - Ask

Welcome home to this bright and beautifully maintained spacious studio. Nestled in the heart of Briarwood, this apartment offers a perfect blend of classic Queens charm and modern convenience. This is a pet friendly (breed restrictions) building with private gated courtyard for Tarleton Gardens' residents; relax and enjoy outdoor living.
Step inside to find an expansive living area bathed in natural light, featuring polished hardwood floors and high ceilings that create an airy, open feel. The layout flows effortlessly, offering plenty of space to lounge, dine, or set up a dedicated home office. The windowed kitchen is a functional delight with new appliances, boasting ample cabinetry and generous counter space for your culinary adventures.
The primary room serves as a peaceful retreat, comfortably accommodating a double-sized bed with room to spare. Well thought-out design ensures everything has its place, keeping your living environment serene and organized.
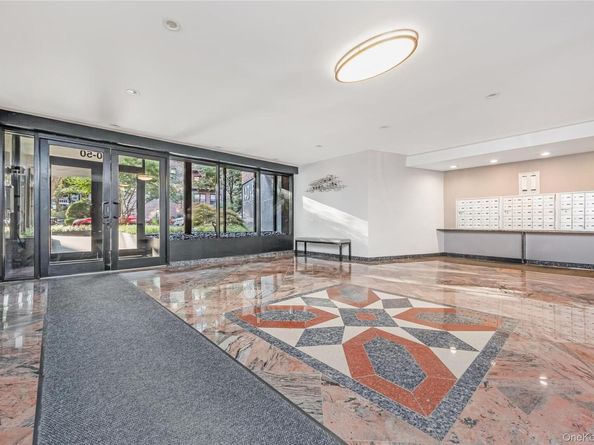
Located in a well-maintained elevator building, this home places you in one of the most accessible pockets of the borough. Briarwood is known for its tree-lined streets and incredible transit options, including the E and F express trains just moments away, making any commute a breeze. You’ll also find local favorites, shops, and everyday essentials right around the corner.
This is a fantastic opportunity to own a piece of Briarwood. Pet friendly and LOW maintenance. Come see why this neighborhood is one of the city's best-kept secrets. Schedule an appointment today.

Listed by Sarah Kim

·

Compass Greater NY LLC

·

718-813-4835

Last updated July 26, 2026

·

Source: OneKey #1022855

Listing Facts

  • TypeCo-op
  • NeighborhoodBriarwood
  • Bathrooms1
  • Days on Prevu24
  • HOA/Maint. Fees$651/month
  • Size550 sqft
  • Price per sqft$360

Amenities

  • Dishwasher
  • Pets Allowed
  • Parking

Location

Mortgage Calculator

Listing History

07/07/2026
Listed by Compass Greater NY LLC
$198,000

Estimated Closing Costs

Attorney Fees
$4,000
Bank Attorney
$1,500
Other Closing Costs
$4,000
Total
$9,500

Estimated closing costs are based on the list price of $198,000 and a 20% downpayment. These estimates are for indicative purposes only. Actual closing costs may vary for each transaction. See the Closing Costs Calculator for calculations specific to your situation.

Property Details for 14050 Burden Crescent 2E

Association

Amenities

  • Community Features: Other, Park
  • Pets Allowed: Breed Restrictions, Yes

Financial

  • Flip Tax: 750,750.00

Exterior

Construction

  • Property Condition: Updated/Remodeled
  • Stories Total: 6
  • Structure Type: Mid Rise
  • Year Built: 1959
  • Architectural Style: Mid Rise
  • Construction Materials: Brick
  • Entry Level: 2
  • Exterior Features: Courtyard, Private Entrance

Features

  • Building Features: Outdoor Space

Measurements

  • Building Area Units: Square Feet
  • Lot Features: Back Yard, Garden, Near Public Transit, Near School, Near Shops

Financial

Taxes

  • Parcel Number: 09713-0113-14050-000-000002E

Interior

Features

  • Appliances: Dishwasher, Gas Range, Refrigerator, Stainless Steel Appliance(s)
  • Flooring: Hardwood
  • Interior Features: Eat-in Kitchen, Entrance Foyer, Open Floorplan, Open Kitchen

Measurements

  • Living Area: 550
  • Living Area Source: Other

Rooms

  • Basement: Common
  • Has Basement: Yes
  • Bathrooms Full: 1
  • Bathrooms Total Integer: 1
  • Rooms Total: 3

Other

Location

  • Subdivision Name: Tarleton Gardens

Parking

Parking

  • Garage: Yes
  • Parking Features: Garage

Schools

Elementary School

  • Elementary School: Ps 117 J Keld/Briarwood School
  • Elementary School District: Queens 28

High School

  • High School: Hillcrest High School
  • High School District: Queens 28

Middle or Junior School

  • Middle Or Junior School: Jhs 217 Robert A Van Wyck
  • Middle Or Junior School District: Queens 28

Utilities

Equipment

  • Cooling: Wall/Window Unit(s)
  • Heating: Radiant
  • Laundry Features: Common Area, In Basement
  • Sewer: Public Sewer
  • Utilities: Electricity Available, Electricity Connected, Natural Gas Available, Natural Gas Connected, Sewer Connected, Trash Collection Private, Water Available, Water Connected
  • Water Source: Public

Frequently Asked Questions

How many bedrooms and bathrooms does this co-op have?

There is bedrooms and 1 bathroom in this co-op at 14050 Burden Crescent 2E.

What schools are nearby to 14050 Burden Crescent 2E?

Nearby schools include the Ps 117 J Keld/Briarwood School Elementary School, Jhs 217 Robert A Van Wyck Middle School, and Hillcrest High School.

Are pets allowed at 14050 Burden Crescent?

Yes, 14050 Burden Crescent allows pets. Check the Property Details for any relevant restrictions.

How does 14050 Burden Crescent 2E compare to other co-ops in Briarwood?

This co-op is listed 32% below the average price for co-ops in Briarwood and has been on the market for 83 less days than the typical home in this area.

What is the square footage on this co-op?

According to the MLS, this listing is 550 sqft.

14050 Burden Crescent 2E is a -bedroom, 1-bath co-op for sale in Briarwood NY 11435. On Prevu for 24 days at $198,000. This property features 550 square feet of living space, located in Briarwood. The median listing price for co-ops in this area is $344,000. Nearby schools include Ps 117 J Keld/Briarwood School Elementary School, Jhs 217 Robert A Van Wyck Middle School, and Hillcrest High School. Property amenities include dishwasher, pets allowed, and parking. Browse more co-op listings in Queens.

The data relating to real estate for sale on this website comes in part from the IDX Program of OneKey™ MLS. The source of the displayed data is either the property owner or public record provided by non-governmental third parties. It is believed to be reliable but not guaranteed. This information is provided exclusively for consumers’ personal, non-commercial use. Information Copyright 2026, OneKey™ MLS. All Rights Reserved.

Full MLS Disclaimers

Rebate estimate is indicative only and based on listing price and estimated buyer's agent commission paid by owner, if applicable. Final rebates are subject to Terms of Use and may vary due to final negotiated transaction terms.