

Prevu by reAlpha
BuySellBlogBrowse Listings

1405 Oneil StreetHouston, TX 77019

For Sale

$394,900

Smart Buyer Rebate $3,949

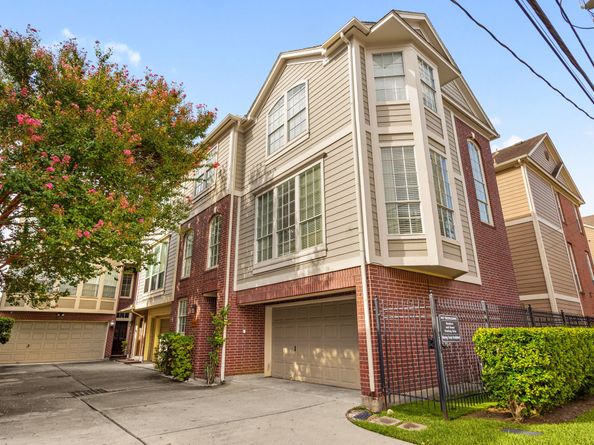
Welcome home to this beautifully maintained three-story end-unit townhome in the heart of Midtown. Bay windows and abundant windows fill the open-concept living spaces with natural light, complemented by tall ceilings and crown molding. The kitchen features new stainless steel appliances (2024), while laminate and wood flooring throughout create a clean, cohesive feel with no carpet.

Thoughtful updates include a Nest thermostat, recently serviced AC with new components and a generator-ready soft start, plus a two-car garage with fresh epoxy flooring, a new opener, and a 50-amp generator inlet.

Enjoy being steps from the neighborhood dog park and Webster Park playground, with Midtown favorites like Oporto and Lankford's nearby. Easy access to I-10, I-45, and Highway 59 puts Downtown, the Texas Medical Center, and the Galleria within easy reach.

Listed by Janine Le

·

License #0802545

·

SERHANT.

·

713-820-8860

Listed by Nicole Lopez

·

License #0619839

·

SERHANT.

Last updated September 13, 2026

·

Source: HAR #98254828

Listing Facts

  • TypeSingle-family
  • NeighborhoodFourth Ward
  • Bedrooms3
  • Bathrooms2.5
  • Days on Prevu6
  • HOA/Maint. Fees$181.83/month
  • Taxes$9,764/year
  • Size1,902 sqft
  • Price per sqft$208

Amenities

  • Dishwasher
  • Washer/Dryer
  • Air Conditioning
  • Parking

Location

Mortgage Calculator

Listing History

09/09/2026
Listed by SERHANT.
$394,900
  1. 09/09/2026$394,900
    Listed by SERHANT.

Property Details for 1405 Oneil Street

Association

Amenities

  • Association Amenities: Dog Park, Playground

Fees

  • Association Fee: $2,182.00 Annually
  • Association Fee Includes: Maintenance Grounds, Sewer, Trash, Water

General

  • Association Name: Sutton Square

Exterior

Construction

  • Roof: Composition
  • Stories: 3
  • Stories Total: 3
  • Year Built: 2000
  • Architectural Style: Traditional
  • Construction Materials: Brick, Wood Siding

Measurements

  • Building Area Total: 1,902
  • Lot Features: Side Yard
  • Lot Size Area: 1,825
  • Lot Size Source: Appraiser
  • Lot Size Units: Square Feet

Financial

Taxes

  • Parcel Number: 121-139-001-0019
  • Tax Annual Amount: $9,764.00
  • Tax Year: 2026

Interior

Features

  • Appliances: Dryer, Dishwasher, Gas Range, Microwave, Washer
  • Flooring: Laminate, Wood
  • Interior Features: Bedroom On Main Level, Crown Molding, Double Vanity, High Ceilings, Jetted Tub, Bath In Primary Bedroom, Multiple Staircases, Pantry, Separate Shower, Upper Level Primary, Walk-In Closet(s), Ceiling Fan(s), Programmable Thermostat

Measurements

  • Living Area: 1,902
  • Living Area Source: Appraiser

Rooms

  • Bathrooms Full: 2
  • Bathrooms Half: 1
  • Bathrooms Total Integer: 3
  • Bedrooms Total: 3
  • Rooms Total: 9

Other

Environmental

  • Green Energy Efficient: Thermostat

Location

  • Subdivision Name: Sutton-Gillette T/H

Parking

Parking

  • Attached Garage: Yes
  • Garage Spaces: 3
  • Garage: Yes
  • Parking Features: Attached, Garage, Garage Door Opener

Schools

Elementary School

  • Elementary School: GREGORY-LINCOLN ELEMENTARY SCHOOL
  • Elementary School District: 27 - Houston

High School

  • High School: HEIGHTS HIGH SCHOOL
  • High School District: 27 - Houston

Middle or Junior School

  • Middle Or Junior School: GREGORY-LINCOLN MIDDLE SCHOOL
  • Middle Or Junior School District: 27 - Houston

Utilities

Equipment

  • Cooling: Central Air, Electric
  • Has Cooling: Yes
  • Heating: Central, Gas
  • Has Heating: Yes
  • Sewer: Public Sewer
  • Water Source: Public

Frequently Asked Questions

How many bedrooms and bathrooms does this single-family home have?

There are 3 bedrooms and 2.5 bathrooms in this single-family home at 1405 Oneil Street.

What schools are nearby to 1405 Oneil Street?

Nearby schools include the GREGORY-LINCOLN ELEMENTARY SCHOOL, GREGORY-LINCOLN MIDDLE SCHOOL, and HEIGHTS HIGH SCHOOL.

Does this single-family home have parking?

Yes, there are 3 parking spaces available for 1405 Oneil Street.

What are the annual taxes for 1405 Oneil Street?

Annual taxes for this single-family home are estimated at $9,764.

How does 1405 Oneil Street compare to other single-family homes in Fourth Ward?

This single-family home is listed 18% below the average price for single-family homes in Fourth Ward and has been on the market for 69 less days than the typical home in this area.

What building or home owners association is the single-family home part of?

This single-family home is part of the Sutton Square home owners association.

What is the square footage on this single-family home?

According to the MLS, this listing is 1,902 sqft.

1405 Oneil Street is a 3-bedroom, 2.5-bath single-family home for sale in Houston TX 77019. Available on Prevu for 6 days at $394,900. This residence features 1,902 square feet of living space, located in Fourth Ward. The median listing price for single-family homes in this area is $512,495. Nearby schools include GREGORY-LINCOLN ELEMENTARY SCHOOL, GREGORY-LINCOLN MIDDLE SCHOOL, and HEIGHTS HIGH SCHOOL. Additional amenities include dishwasher, air conditioning, parking, and washer/dryer. Browse more single-family home listings in Houston.

Based on information from Houston Realtors Information Service, Inc. and/or other sources. All data, including all measurements and calculations of area, is obtained from various sources and has not been, and will not be, verified by Prevu or the MLS. Information is provided exclusively for consumer's personal, non-commercial use and may not be used for any purpose other than to identify prospective properties consumer may be interested in purchasing.

Full MLS Disclaimers

Rebate estimate is indicative only and based on listing price and estimated buyer's agent commission paid by owner, if applicable. Final rebates are subject to Terms of Use and may vary due to final negotiated transaction terms.