Prevu by reAlpha
BuySellBlogBrowse Listings

1405 Dexter StreetDenver, CO 80220

For Sale

$499,900

Smart Buyer Rebate $4,999

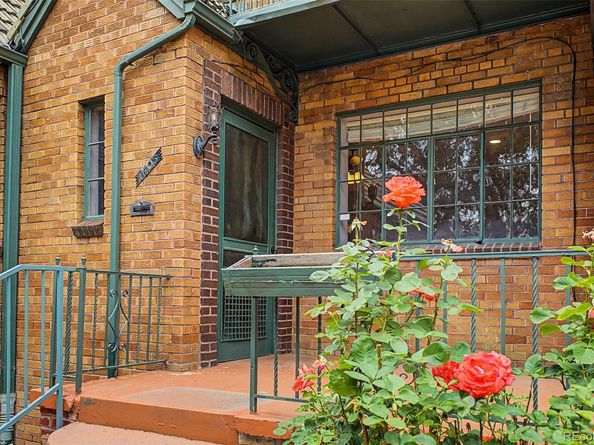
Unique style condo which feels like a townhouse with its own yard, garage and a private entrance with a porch and peaceful courtyard. Desirable Mayfair/Montclair/Hale Neighborhood! The main floor features beautiful oak hardwood flooring throughout, original stained wood trim, arched doorways, coved ceilings, and original doors with vintage doorknobs—preserving all the charm of this classic Tudor home. There are two spacious bedrooms and a full bathroom on the main level. Every bedroom—yes, every one—comfortably fits a king-size bed! The home also offers a separate dining area and a welcoming living room. The updated kitchen features ample counter space, newer cabinetry, a gas stove, and granite countertops. The finished garden-level basement includes a third bedroom, a ¾ bathroom, laundry and an enormous storage/closet area. Additional highlights include a dedicated parking space in the shared garage and a generously sized private backyard courtyard—perfect for relaxing or entertaining. The HOA covers everything - heat (with a new boiler installed in 2025), water, sewer, trash, recycling, and all exterior maintenance. The location is unbeatable—just minutes from both downtown Denver and Cherry Creek. Enjoy a short walk to Trader Joe’s, Snooze, Postino, and many popular restaurants, as well as Mayfair Plaza, featuring King Soopers, Safeway, a French bakery, and numerous cafés and restaurants along Colfax Avenue. Denver hospitals, the Denver Museum are all just a short drive away and only 6 blocks to City Park! If you’re looking for character, charm, and an unbeatable location, this is the one!


Listed by Natalia Kanonerova

·

License #35807N

·

Engel & Voelkers Aspen - Snowmass

·

303-359-5110

Last updated July 23, 2026

·

Source: REcolorado #8072204

Listing Facts

  • TypeCondo
  • NeighborhoodBellevue
  • Bedrooms3
  • Bathrooms2
  • Days on Prevu35
  • HOA/Maint. Fees$577/month
  • Taxes$2,742/year
  • Size1,717 sqft
  • Price per sqft$291

Amenities

  • Dishwasher
  • Private Outdoor Space
  • Washer/Dryer
  • Pets Allowed
  • Parking

Location

Mortgage Calculator

Listing History

07/22/2026
Price Decreased
$499,900
07/08/2026
Price Decreased
$514,900
06/26/2026
Listed by Engel & Voelkers Aspen - Snowmass
$530,000

Property Details for 1405 Dexter Street

Association

Amenities

  • Association Amenities: Garden Area
  • Pets Allowed: Cats OK, Dogs OK

Fees

  • Association Fee: $577.00 Monthly
  • Association Fee Includes: Heat, Insurance, Irrigation, Maintenance Grounds, Maintenance Structure, Trash, Water

General

  • Association Name: Dexter Chateau Homeowners

Exterior

Construction

  • Property Attached: Yes
  • Roof: Other
  • Structure Type: Low Rise (1-3)
  • Year Built: 1938
  • Common Walls: 2+ Common Walls
  • Construction Materials: Brick, Frame
  • Entry Level: 1
  • Entry Location: Exterior Access
  • Exterior Features: Private Yard

Features

  • Patio And Porch Features: Front Porch

Measurements

  • Building Area Total: 1,717

Financial

Taxes

  • Parcel Number: 6062-02-036
  • Tax Annual Amount: $2,742.00
  • Tax Year: 2025

Interior

Features

  • Appliances: Convection Oven, Dishwasher, Dryer, Microwave, Refrigerator, Washer
  • Flooring: Carpet, Wood
  • Interior Features: Smoke Free

Measurements

  • Living Area: 1,717

Rooms

  • Basement: Daylight, Finished
  • Has Basement: Yes
  • Bathrooms Full: 1
  • Bathrooms Three Quarter: 1
  • Bathrooms Total Integer: 2
  • Bedrooms Total: 3
  • Main Level Bathrooms: 1
  • Main Level Bedrooms: 2

Other

Location

  • Subdivision Name: Bellevue

Parking

Parking

  • Garage Spaces: 1
  • Parking Total: 1

Schools

Elementary School

  • Elementary School: Palmer
  • Elementary School District: Denver 1

High School

  • High School: East
  • High School District: Denver 1

Middle or Junior School

  • Middle Or Junior School: Hill
  • Middle Or Junior School District: Denver 1

Utilities

Equipment

  • Cooling: Air Conditioning-Room
  • Heating: Natural Gas
  • Laundry Features: In Unit, Laundry Closet
  • Sewer: Public Sewer

Frequently Asked Questions

How many bedrooms and bathrooms does this condo have?

There are 3 bedrooms and 2 bathrooms in this condo at 1405 Dexter Street.

What schools are nearby to 1405 Dexter Street?

Nearby schools include the Palmer Elementary School, Hill Middle School, and East High School.

Does this condo have parking?

Yes, there is 1 parking space available for 1405 Dexter Street.

Are pets allowed at 1405 Dexter Street?

Yes, 1405 Dexter Street allows pets. Check the Property Details for any relevant restrictions.

What are the annual taxes for 1405 Dexter Street?

Annual taxes for this condo are estimated at $2,742.

How does 1405 Dexter Street compare to other condos in Bellevue?

This condo is listed 0% below the average price for condos in Bellevue and has been on the market for 12 less days than the typical home in this area.

What building or home owners association is the condo part of?

This condo is part of the Dexter Chateau Homeowners home owners association.

What is the square footage on this condo?

According to the MLS, this listing is 1,717 sqft.

1405 Dexter Street is a 3-bedroom, 2-bath condo for sale in Denver CO 80220. Available on Prevu for 35 days at $499,900. This includes a recent price decrease of $15,000. This home features 1,717 square feet of living space, located in Bellevue. The median listing price for condos in this area is $725,000. Nearby schools include Palmer Elementary School, Hill Middle School, and East High School. The home offers private outdoor space, dishwasher, pets allowed, parking, and washer/dryer. View other condo listings in Denver.

The content relating to real estate for sale in this Web site comes in part from the Internet Data eXchange ("IDX") program of METROLIST, INC., DBA RECOLORADO® Real estate listings held by brokers other than Prevu are marked with the IDX Logo. This information is being provided for the consumers' personal, non-commercial use and may not be used for any other purpose. All information subject to change and should be independently verified.

Full MLS Disclaimers

Rebate estimate is indicative only and based on listing price and estimated buyer's agent commission paid by owner, if applicable. Final rebates are subject to Terms of Use and may vary due to final negotiated transaction terms.