

Prevu by reAlpha
BuySellBlogBrowse Listings

1405 Devonshire Drive Celina, Texas 75009

For Sale

$1,000,000

Smart Buyer Rebate $10,000

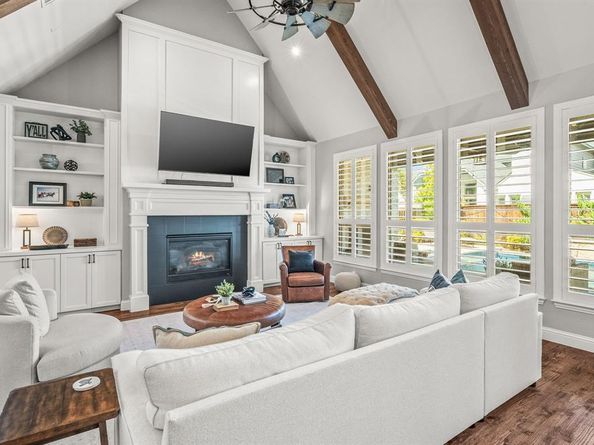
Imagine your private backyard oasis, where a sparkling heated pool & spa set the stage for everyday living. Nestled in coveted Light Farms, this beautifully designed Shaddock home blends elevated style with functionality. The stone-accented exterior & lush landscaping create an inviting first impression. Inside, hardwood floors, wood shutters & a dramatic curved staircase immediately set the tone. A separate downstairs guest or second primary suite tucked into its own wing, complete with an ensuite bath is perfect for multi-generational living.At the heart of the home, the vaulted living room draws you in with cedar beams, natural light & views of the pool. The kitchen is beautifully appointed with glass-front cabinetry, double ovens, & upgraded lighting.The private primary retreat offers a peaceful escape at the back of the home, with a spa-inspired bath, a large walk-in shower & a custom closet system. Upstairs, life gets a little more fun with a spacious game room & dedicated media room, Three additional bedrooms provide plenty of space with adjoining bathrooms. But the true magic happens outside. Step onto the extended covered patio & settle in by the stacked-stone fireplace as the evening unfolds. The heated pool & spa make outdoor living a year-round experience, while the beautiful pergola creates an inviting destination for dining & grilling. With plenty of yard space & a fenced dog run, there's room for everyone to enjoy the outdoors. Practical luxury continues with a three-car garage, decking above the garage, an electric vehicle charger and a Class 4 roof. Located just a mile from the future Dallas Tollway, this home offers easy access to shopping, dining, airports and entertainment. The resort-style amenities are part of everyday life, with pools, parks, pickleball courts, a gym, onsite restaurant and Prosper ISD schools all just a short walk away. This is more than a beautifully finished home—it’s a place to slow down, gather often, enjoy the outdoors.

Listed by Lorraine Hursman

·

Coldwell Banker Realty Frisco

·

469-733-2198

Last updated September 09, 2026

·

Source: NTREIS #21373606

Listing Facts

  • TypeSingle-family
  • NeighborhoodLight Farms
  • Bedrooms5
  • Bathrooms5
  • Days on Prevu14
  • HOA/Maint. Fees$132/month
  • Size4,303 sqft
  • Price per sqft$232

Amenities

  • Dishwasher
  • Pets Allowed
  • Air Conditioning
  • Parking
  • Swimming Pool

Location

Mortgage Calculator

Listing History

09/01/2026
Listed by Coldwell Banker Realty Frisco
$1,000,000
  1. 09/01/2026$1,000,000
    Listed by Coldwell Banker Realty Frisco

Property Details for 1405 Devonshire Drive

Association

Fees

  • Association Fee: $132.00 Monthly
  • Association Fee Includes: Front Yard Maintenance, Full Use Of Facilities, Maintenance Grounds, Management Fees

Exterior

Construction

  • Roof: Composition
  • Year Built: 2016
  • Architectural Style: Traditional
  • Construction Materials: Brick, Rock/Stone
  • Exterior Features: Covered Patio/Porch, Rain Gutters, Lighting, Outdoor Grill, Outdoor Living Center

Features

  • Fencing: Wood
  • Pool Features: Gunite, Heated, In Ground, Pool/Spa Combo

Measurements

  • Lot Features: Few Trees, Interior Lot, Landscaped, Sprinkler System
  • Lot Size Acres: 0.22
  • Lot Size Area: 0
  • Lot Size Square Feet: 9,888
  • Lot Size Units: Acres

Financial

Taxes

  • Parcel Number: R1097600R00201

Interior

Features

  • Appliances: Dishwasher, Disposal, Electric Oven, Gas Cooktop, Microwave, Double Oven, Plumbed For Gas In Kitchen, Refrigerator, Tankless Water Heater, Vented Exhaust Fan
  • Fireplace Features: Gas, Gas Logs, Living Room, Outside
  • Fireplaces Total: 2
  • Flooring: Carpet, Ceramic Tile, Wood
  • Interior Features: Cable TV Available, Chandelier, Decorative Lighting, Double Vanity, Eat-in Kitchen, Granite Counters, High Speed Internet Available, In-Law Suite Floorplan, Kitchen Island, Open Floorplan, Smart Home System, Walk-In Closet(s), Second Primary Bedroom

Measurements

  • Living Area: 4,303

Rooms

  • Bathrooms Full: 4
  • Bathrooms Half: 1
  • Bathrooms Total Integer: 5
  • Bedrooms Total: 5

Other

General

  • Exclusions: Fridge in garage. All mounted TVS & TV mount in pink room.

Location

  • Subdivision Name: Light Farms The Grange Neighborhood Ph 3
  • Tax Block: R
  • Tax Lot: 2

Parking

Parking

  • Attached Garage: Yes
  • Covered Spaces: 3
  • Garage Spaces: 3
  • Garage: Yes
  • Parking Features: Electric Vehicle Charging Station(s), Garage, Garage Door Opener

Schools

Elementary School

  • Elementary School: Light Farms

Utilities

Equipment

  • Cooling: Central Air, Electric
  • Heating: Central, Natural Gas
  • Utilities: City Sewer, City Water, Concrete, Curbs, Electricity Available, Individual Gas Meter, Individual Water Meter, Natural Gas Available, Sewer Available, Sidewalk

Frequently Asked Questions

How many bedrooms and bathrooms does this single-family home have?

There are 5 bedrooms and 5 bathrooms in this single-family home at 1405 Devonshire Drive .

What schools are nearby to 1405 Devonshire Drive ?

Nearby schools include the Light Farms Elementary School.

Does this single-family home have parking?

Yes, there are 3 parking spaces available for 1405 Devonshire Drive .

How does 1405 Devonshire Drive compare to other single-family homes in Light Farms?

This single-family home is listed 37% above the average price for single-family homes in Light Farms and has been on the market for 55 less days than the typical home in this area.

What is the square footage on this single-family home?

According to the MLS, this listing is 4,303 sqft.

1405 Devonshire Drive is a 5-bedroom, 5-bath single-family home for sale in Celina Texas 75009. On Prevu for 14 days at $1,000,000. This home features 4,303 square feet of living space, located in Light Farms. The median listing price for single-family homes in this area is $644,500. Nearby schools include Light Farms Elementary School. The home offers dishwasher, pets allowed, air conditioning, parking, and swimming pool. Explore more single-family home listings in Prosper.

Based on information from NTREIS and/or other sources. All data, including all measurements and calculations of area, is obtained from various sources and has not been, and will not be, verified by Prevu or the MLS. Information is provided exclusively for consumer's personal, non-commercial use and may not be used for any purpose other than to identify prospective properties consumer may be interested in purchasing.

Full MLS Disclaimers

Rebate estimate is indicative only and based on listing price and estimated buyer's agent commission paid by owner, if applicable. Final rebates are subject to Terms of Use and may vary due to final negotiated transaction terms.