Prevu by reAlpha
BuySellBlogBrowse Listings

1404 Wynhurst LaneVienna, VA 22182

For Sale

$2,895,000

Smart Buyer Rebate $28,950

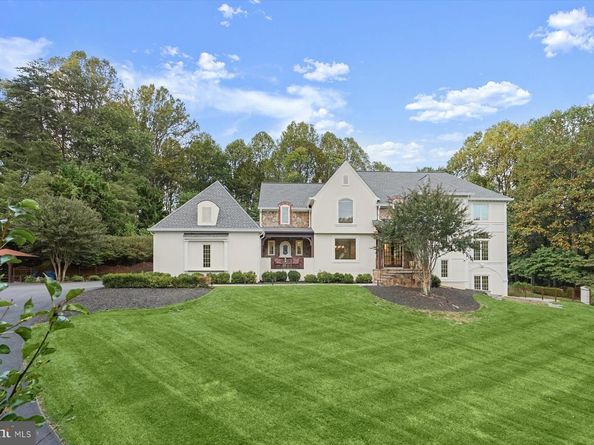
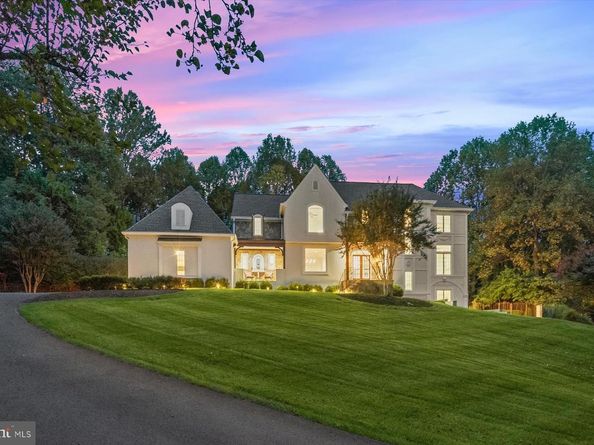
Perched atop a hill at the end of a quiet cul-de-sac, this stately residence offers timeless elegance paired with a complete top-to-bottom renovation. Set on nearly two private acres, the property features a stunning pool, outdoor kitchen, expansive patio, and ample yard space—perfect for both entertaining and everyday living.

Inside, soaring ceilings, abundant natural light, and beautifully designed living spaces create a warm and inviting atmosphere. The home offers 5 spacious bedrooms and 4.5 luxurious bathrooms, including a serene primary suite with a spa-like bath. The gourmet chef’s kitchen is equipped with top-of-the-line appliances, custom cabinetry, and an oversized island that serves as the heart of the home.

The walkout lower level includes a large recreation room, private bedroom, and full bath, offering ideal flexibility for guests or extended living. Combining stately presence, resort-style outdoor living, and an exceptional location with easy access to Washington, DC, Dulles Airport, Tysons Corner, I-495, and I-66, this is a truly rare offering.


Listed by Piper Gioia Yerks

·

License #0225059965

·

Washington Fine Properties, LLC

·

7039631363

Last updated May 19, 2026

·

Source: BrightMLS #VAFX2292770

Listing Facts

  • TypeSingle-family
  • NeighborhoodWolf Trap
  • Bedrooms5
  • Bathrooms5
  • Days on Prevu156
  • Taxes$17,648.17/year
  • Size5,618 sqft
  • Price per sqft$515

Amenities

  • Dishwasher
  • Washer/Dryer
  • Parking

Location

Mortgage Calculator

Listing History

02/26/2026
Listed by Washington Fine Properties, LLC
$2,895,000

Property Details for 1404 Wynhurst Lane

Exterior

Construction

  • New Construction: No
  • Year Built: 1998
  • Architectural Style: Transitional
  • Construction Materials: Stucco

Features

  • Other Structures: Above Grade, Below Grade
  • Patio And Porch Features: Patio(s), Porch(es)
  • View: Garden/Lawn, Trees/Woods, Scenic Vista
  • Waterfront: No

Measurements

  • Lot Features: Front Yard, Landscaping, Rear Yard, Cul-de-sac, Backs - Parkland, Private, Secluded
  • Lot Size Acres: 1.78
  • Lot Size Source: Assessor
  • Lot Size Square Feet: 77,349
  • Lot Size Units: Square Feet

Financial

Taxes

  • Tax Annual Amount: $17,648.17
  • Tax Year: 2025

Interior

Features

  • Appliances: Built-In Microwave, Cooktop, Dishwasher, Disposal, Dryer, Freezer, Icemaker, Oven - Wall, Oven - Double, Refrigerator, Stainless Steel Appliances, Washer, Washer/Dryer Stacked, Extra Refrigerator/Freezer
  • Fireplace: Yes
  • Fireplaces Total: 3
  • Flooring: Carpet, Wood
  • Interior Features: Bathroom - Soaking Tub, Bathroom - Stall Shower, Bathroom - Walk-In Shower, Breakfast Area, Built-Ins, Butlers Pantry, Carpet, Ceiling Fan(s), Chair Railings, Crown Moldings, Family Room Off Kitchen, Formal/Separate Dining Room, Kitchen - Gourmet, Kitchen - Island, Primary Bath(s), Recessed Lighting, Wainscotting, Walk-in Closet(s), Wet/Dry Bar, Wood Floors

Measurements

  • Living Area: 5,618
  • Living Area Source: Estimated

Rooms

  • Basement: Daylight, Full, Fully Finished, Walkout Level
  • Has Basement: Yes
  • Bathrooms Full: 4
  • Bathrooms Half: 1
  • Bathrooms Total Integer: 5
  • Bedrooms Total: 5

Other

General

  • Senior Community: No

Location

  • Subdivision Name: BROWNS MILL FOREST

Parking

Parking

  • Garage Spaces: 3
  • Garage: Yes

Schools

Elementary School

  • Elementary School: SUNRISE VALLEY

High School

  • High School: SOUTH LAKES

Middle or Junior School

  • Middle Or Junior School: HUGHES

Utilities

Equipment

  • Cooling: Central A/C
  • Heating: Forced Air
  • Has Heating: Yes
  • Sewer: Public Sewer
  • Water Source: Public

Frequently Asked Questions

How many bedrooms and bathrooms does this single-family home have?

There are 5 bedrooms and 5 bathrooms in this single-family home at 1404 Wynhurst Lane.

What schools are nearby to 1404 Wynhurst Lane?

Nearby schools include the SUNRISE VALLEY Elementary School, HUGHES Middle School, and SOUTH LAKES High School.

Does this single-family home have parking?

Yes, there are 3 parking spaces available for 1404 Wynhurst Lane.

What are the annual taxes for 1404 Wynhurst Lane?

Annual taxes for this single-family home are estimated at $17,648.

How does 1404 Wynhurst Lane compare to other single-family homes in Wolf Trap?

This single-family home is listed 7% above the average price for single-family homes in Wolf Trap and has been on the market for 45 more days than the typical home in this area.

What is the square footage on this single-family home?

According to the MLS, this listing is 5,618 sqft.

1404 Wynhurst Lane is a 5-bedroom, 5-bath single-family home for sale in VIENNA VA 22182. On Prevu for 156 days at $2,895,000. This home features 5,618 square feet of living space, located in Wolf Trap. The median listing price for single-family homes in this area is $2,436,750. Nearby schools include SUNRISE VALLEY Elementary School, HUGHES Middle School, and SOUTH LAKES High School. Additional amenities include dishwasher, parking, and dryer. Explore more single-family home listings in Fairfax County.

The data relating to real estate for sale on this website appears in part through the BRIGHT Internet Data Exchange program, a voluntary cooperative exchange of property listing data between licensed real estate brokerage firms in which participates, and is provided by BRIGHT through a licensing agreement. The information provided by this website is for the personal, non-commercial use of consumers and may not be used for any purpose other than to identify prospective properties consumers may be interested in purchasing. Copyright BRIGHT, All Rights Reserved.

Full MLS Disclaimers

Rebate estimate is indicative only and based on listing price and estimated buyer's agent commission paid by owner, if applicable. Final rebates are subject to Terms of Use and may vary due to final negotiated transaction terms.