

Prevu by reAlpha
BuySellBlogBrowse Listings

1404 SE 9th StFort Lauderdale, FL 33316

For Sale

$2,895,000

Smart Buyer Rebate $28,950

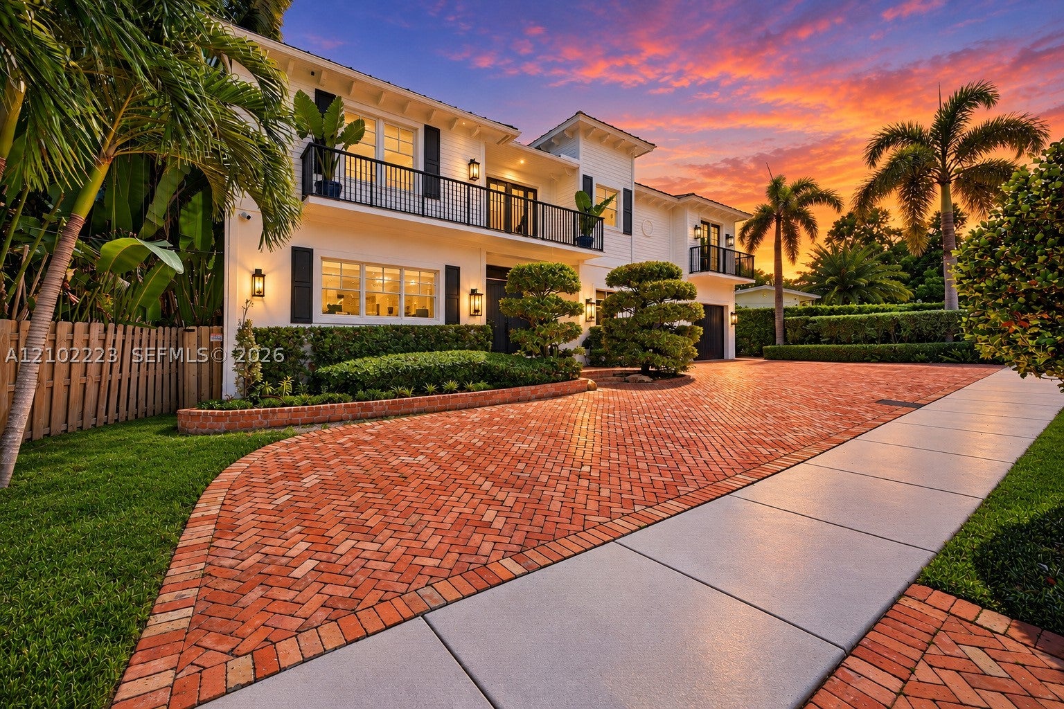
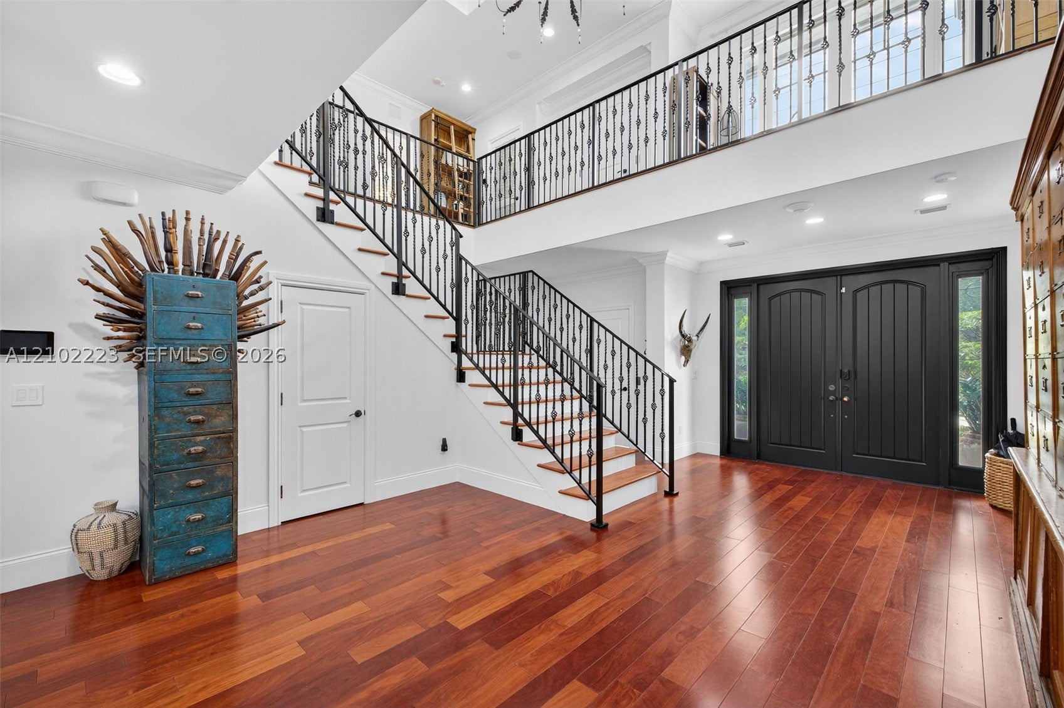
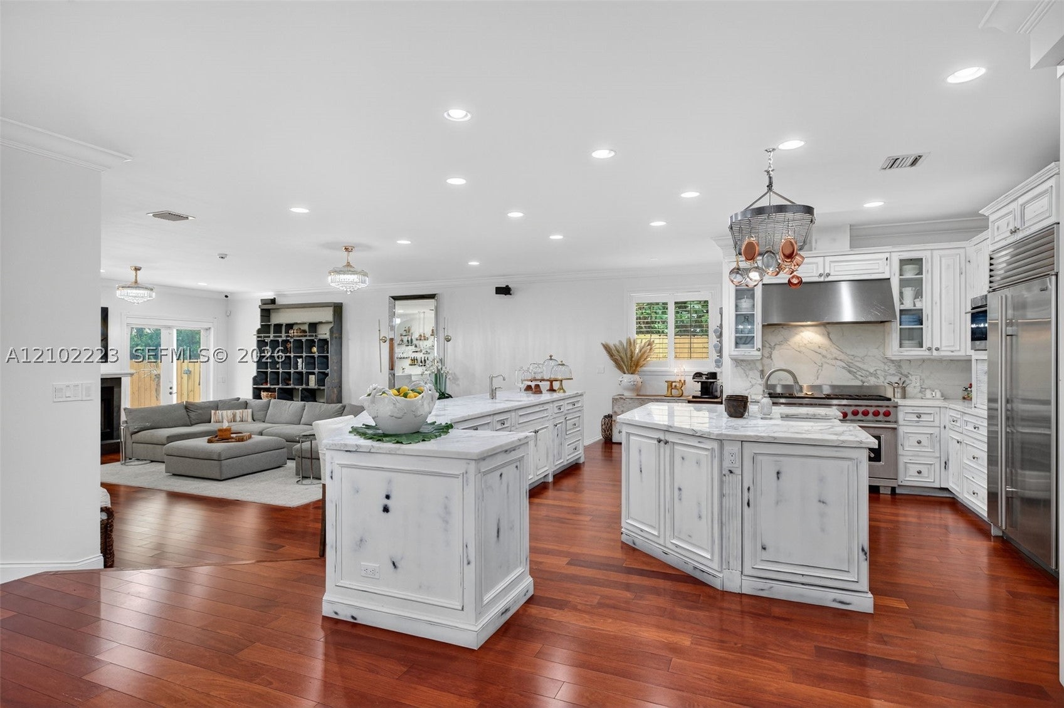
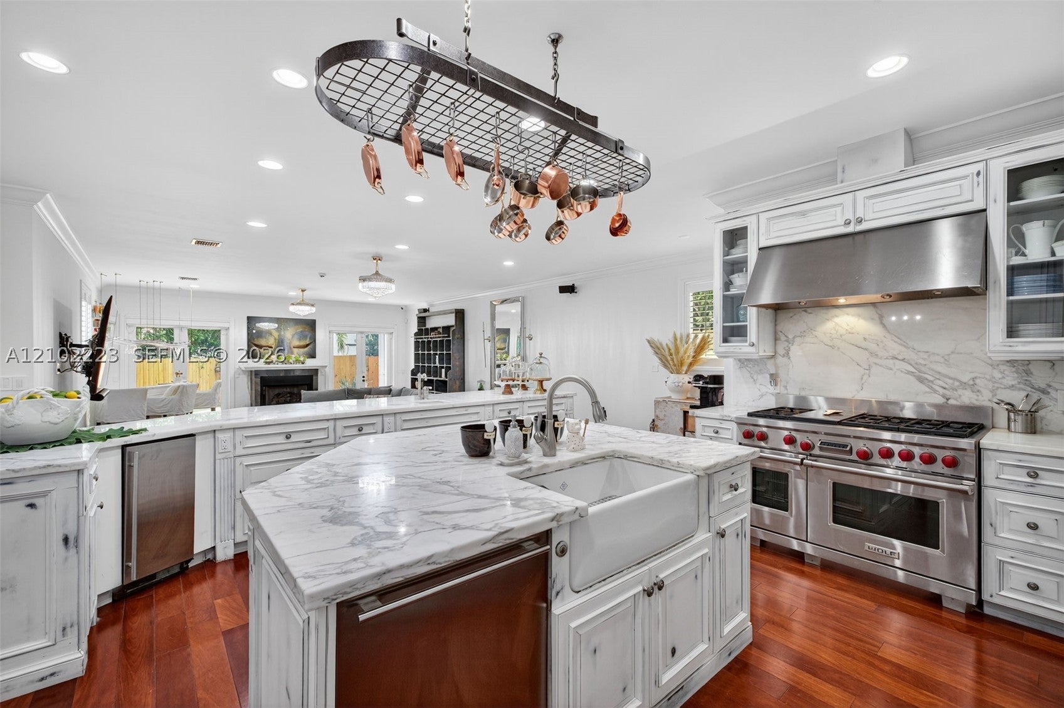
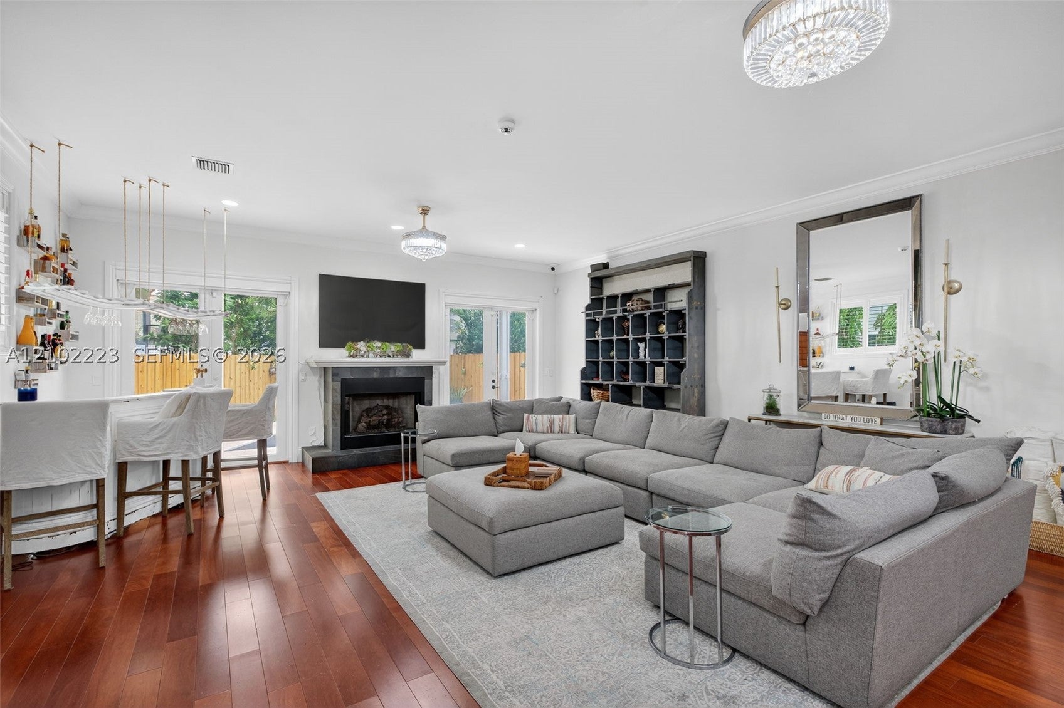
Rare 5 bedroom opportunity in coveted Rio Vista offering 4,500+ SF, 5.5 baths, heated salt water pool, elevator, whole-home generator, Wolf-equipped chef's kitchen, 2-car garage.Discover an exceptional opportunity in one of Fort Lauderdale's most coveted neighborhoods.This impressive 5-bedroom, 5.5-bath residence offers approximately 4,500 square feet of beautifully designed living space, combining generous proportions, sophisticated finishes and effortless indoor-outdoor living. Step inside to soaring ceilings, light-filled interiors designed for both everyday living & entertaining. At the heart of the home, the chef's kitchen features Wolf appliances, abundant cabinetry, generous prep and gathering space, flowing seamlessly into the home's expansive living areas. Five spacious bedrooms provide flexibility for family, guests and a home office, while an elevator adds convenience throughout the residence.

Outside, your private South Florida retreat awaits. The resort-style pool & lush outdoor living areas create the perfect setting for morning coffee, weekend gatherings and year-round entertaining. A two-car garage & whole-home generator add the practical features today's buyers value. Located in prestigious Rio Vista, minutes from Las Olas Blvd, downtown Ft Lauderdale, beaches, dining, shopping, marinas and Fort Lauderdale-Hollywood Airport, this home delivers the rare combination of size, location & lifestyle in the heart of the city.
Welcome home to 1404 SE 9th Street.

Listed by Juana Drago

·

License #0704327

·

Urban Group and Associates,LLC

·

7542467777

Last updated October 28, 2026

·

Source: SEF #A12102223

Listing Facts

  • TypeSingle-family
  • NeighborhoodRio Vista
  • Bedrooms5
  • Bathrooms5.5
  • Days on Prevu16
  • Taxes$27,088/year
  • Size4,503 sqft
  • Price per sqft$643

Amenities

  • Dishwasher
  • Washer/Dryer
  • Elevator
  • Parking
  • Swimming Pool

Location

Mortgage Calculator

Listing History

10/15/2026
Listed by Urban Group and Associates,LLC
$2,895,000
  1. 10/15/2026$2,895,000
    Listed by Urban Group and Associates,LLC

Property Details for 1404 SE 9th St

Association

Amenities

  • Community Features: Other, Street Lights
  • Pets Allowed: No, Yes

Exterior

Construction

  • Roof: Metal, Other
  • Stories: 2
  • Window Features: Blinds, Plantation Shutters, Tinted Windows
  • Year Built: 2008
  • Year Built Details: Resale
  • Architectural Style: Detached, Other, Two Story
  • Construction Materials: Other
  • Exterior Features: Balcony, Other

Features

  • Direction Faces: North
  • Fencing: Fenced
  • Pool Features: In Ground, Other, Private
  • Pool Private: Yes
  • View: Garden, Other, Pool

Measurements

  • Building Area Total: 5,423
  • Lot Size Area: 6,520
  • Lot Size Square Feet: 6,520
  • Lot Size Units: Square Feet

Financial

Taxes

  • Parcel Number: 504211190040
  • Tax Annual Amount: $27,088.00
  • Tax Year: 2025

Interior

Features

  • Appliances: Dryer, Dishwasher, Electric Water Heater, Microwave, Other, Refrigerator, Washer
  • Flooring: Hardwood, Tile, Wood
  • Interior Features: Breakfast Bar, Entrance Foyer, High Ceilings, Kitchen Island, Other, Walk-In Closet(s), Elevator, Master Downstairs

Measurements

  • Living Area: 4,503

Rooms

  • Bathrooms Full: 5
  • Bathrooms Half: 1
  • Bathrooms Total Integer: 6
  • Bedrooms Total: 5

Other

Features

  • Accessibility Features: Accessible Entrance, Accessible Elevator Installed

Location

  • Subdivision Name: RIO VISTA ISLES

Parking

Parking

  • Attached Garage: Yes
  • Covered Spaces: 2
  • Garage Spaces: 2
  • Garage: Yes
  • Parking Features: Attached, Covered, Driveway, Garage

Schools

Elementary School

  • Elementary School: Harbordale

High School

  • High School: Fort Lauderdale

Middle or Junior School

  • Middle Or Junior School: Sunrise

Utilities

Equipment

  • Cooling: Ceiling Fan(s), Electric
  • Has Cooling: Yes
  • Heating: Central, Electric
  • Has Heating: Yes
  • Sewer: Public Sewer
  • Utilities: Cable Available
  • Water Source: Public

Frequently Asked Questions

How many bedrooms and bathrooms does this single-family home have?

There are 5 bedrooms and 5.5 bathrooms in this single-family home at 1404 SE 9th St.

What schools are nearby to 1404 SE 9th St?

Nearby schools include the Harbordale Elementary School, Sunrise Middle School, and Fort Lauderdale High School.

Does this single-family home have parking?

Yes, there are 2 parking spaces available for 1404 SE 9th St.

What are the annual taxes for 1404 SE 9th St?

Annual taxes for this single-family home are estimated at $27,088.

How does 1404 SE 9th St compare to other single-family homes in Rio Vista?

This single-family home is listed 54% below the average price for single-family homes in Rio Vista and has been on the market for 114 less days than the typical home in this area.

What is the square footage on this single-family home?

According to the MLS, this listing is 4,503 sqft.

1404 SE 9th St is a 5-bedroom, 5.5-bath single-family home for sale in Fort Lauderdale FL 33316. On Prevu for 16 days at $2,895,000. This residence features 4,503 square feet of living space, located in Rio Vista. The median listing price for single-family homes in this area is $3,147,500. Nearby schools include Harbordale Elementary School, Sunrise Middle School, and Fort Lauderdale High School. The home offers dishwasher, elevator, parking, swimming pool, and washer/dryer. Explore more single-family home listings in Fort Lauderdale.

Based on information from Miami Association of REALTORS and/or other sources. All data, including all measurements and calculations of area, is obtained from various sources and has not been, and will not be, verified by Prevu or the MLS. Information is provided exclusively for consumer's personal, non-commercial use and may not be used for any purpose other than to identify prospective properties consumer may be interested in purchasing.

Full MLS Disclaimers

Rebate estimate is indicative only and based on listing price and estimated buyer's agent commission paid by owner, if applicable. Final rebates are subject to Terms of Use and may vary due to final negotiated transaction terms.