

Prevu by reAlpha
BuySellBlogBrowse Listings

1404 Manhattan AveManhattan Beach, CA 90266

For Sale

$14,495,000

Smart Buyer Rebate $144,950

PRICE IMPROVEMENT!!!
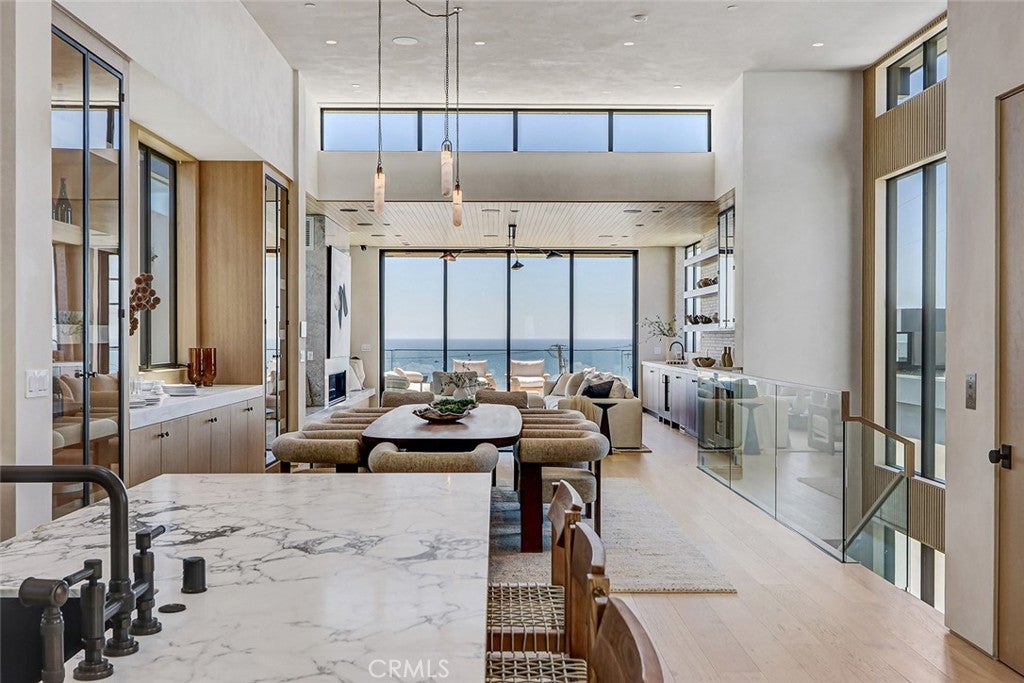
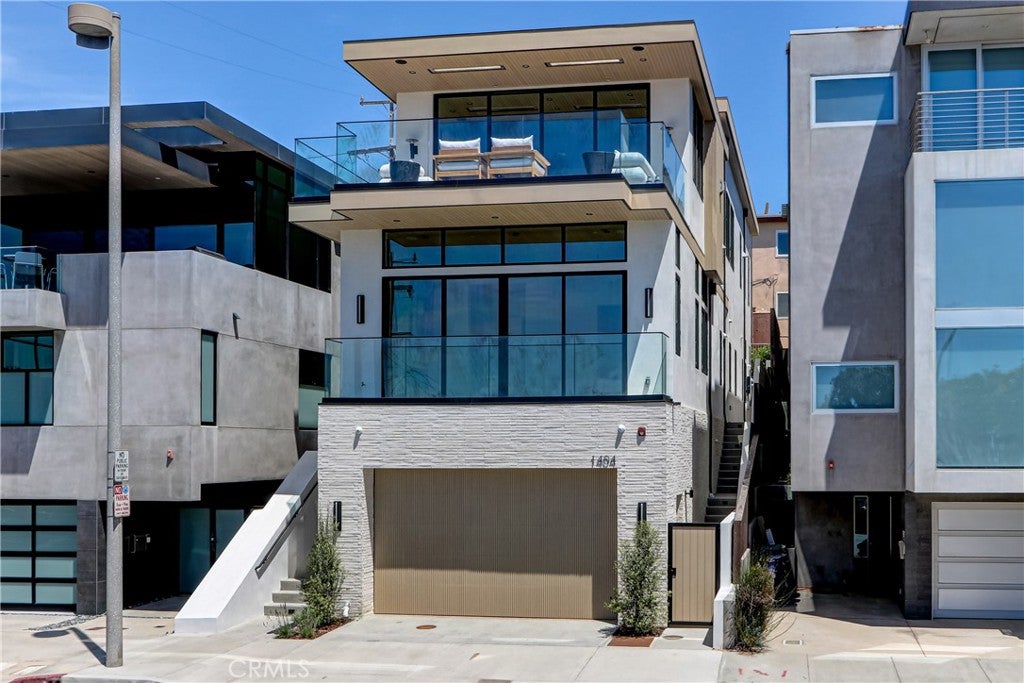
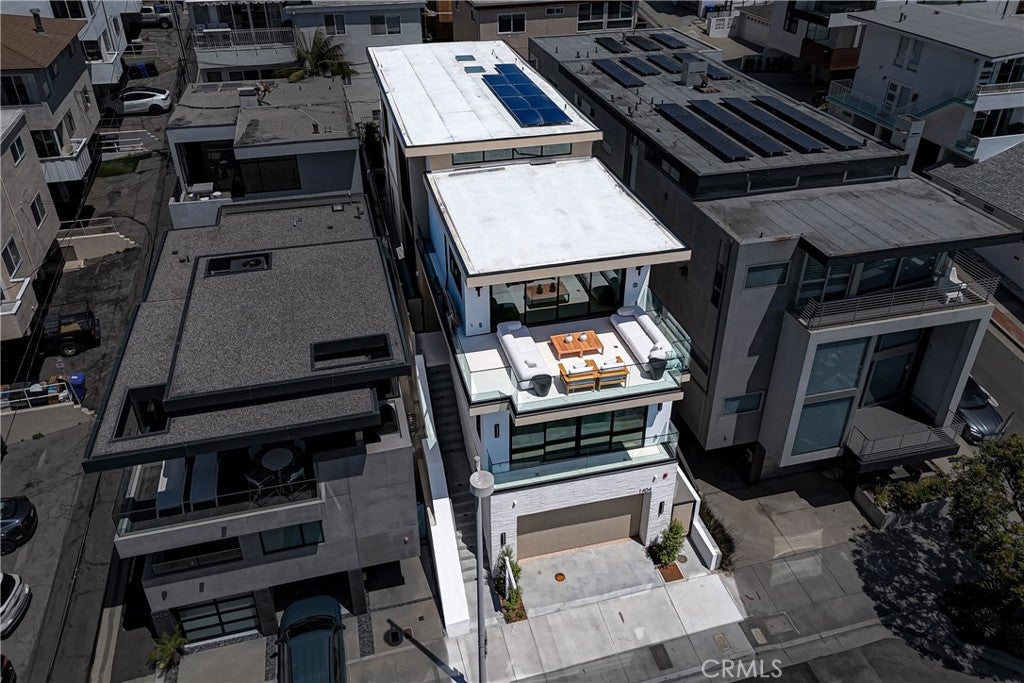
Welcome to 1404 Manhattan Avenue—an exceptional coastal residence just five homes from the ocean and two blocks from premier dining and shopping. Offering approximately 4,274 square feet (BTV), the home features five bedrooms, five-and-a-half baths, and a versatile recreation room, combining scale, design, and rare on-site parking in the Sand Section.
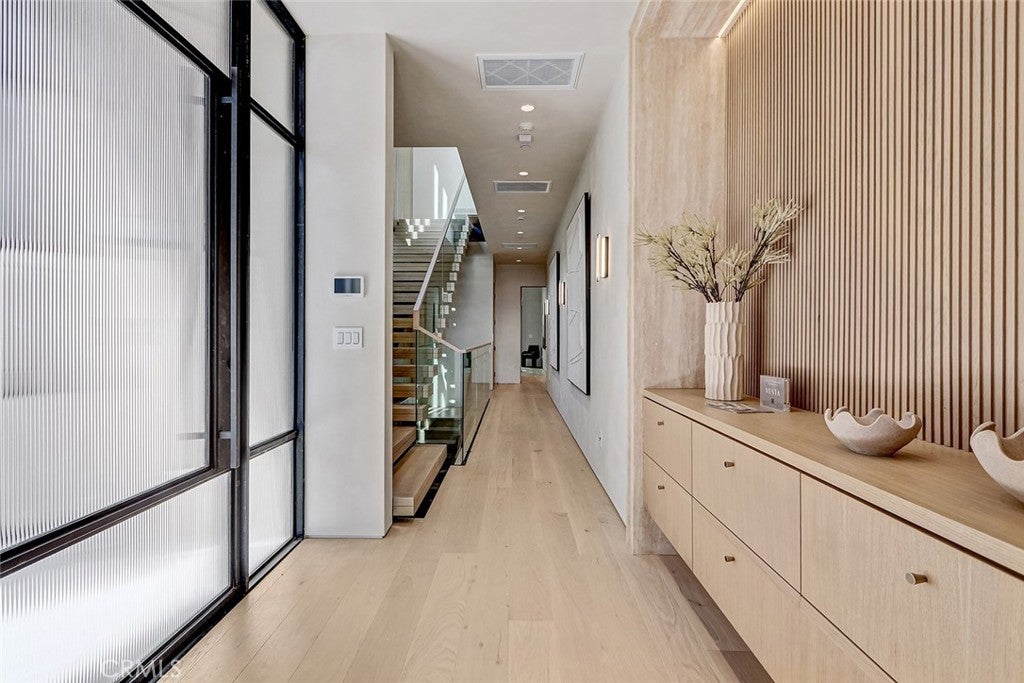
Developed by TriWest, built by Pillar Construction and Designed by Kate Lester, the entry opens through a custom steel door into a refined foyer with stone detailing. The primary suite is a private retreat with a fluted stone fireplace, 10-foot ceilings, ocean views, and a spa-like bath with full-slab shower, dual vanities, and a custom walk-in closet.
A floating staircase and three-stop elevator connect all levels, where abundant natural light and ceiling heights over 10 feet create a sense of openness. The top floor, with dramatic 14-foot ceilings, serves as the home’s centerpiece—offering sweeping ocean views, including the Manhattan Beach Pier.
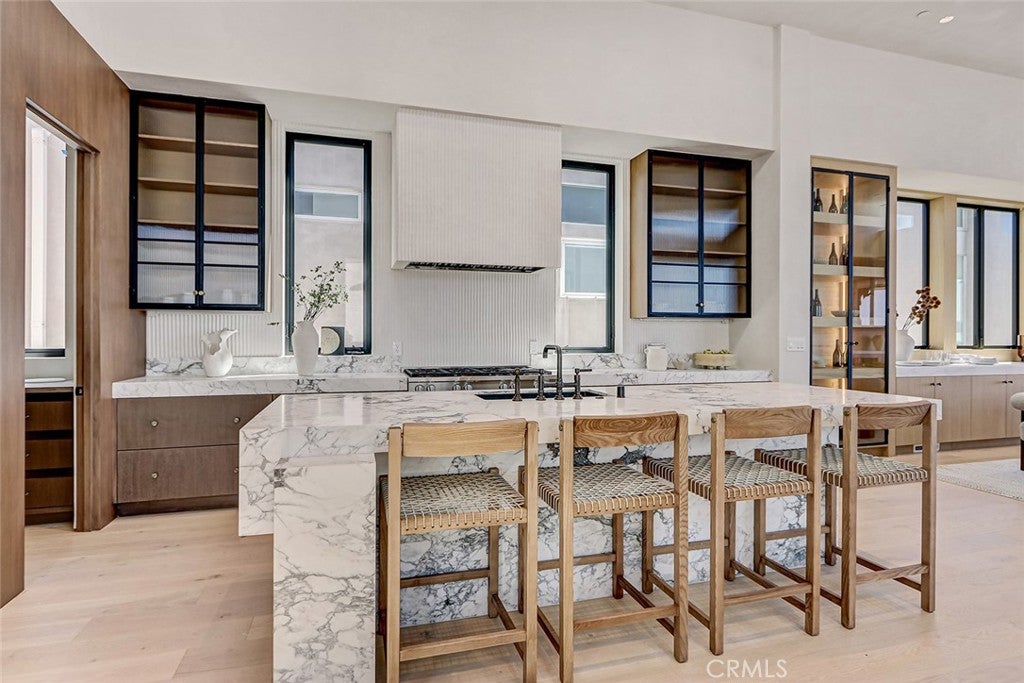
The chef’s kitchen features a honed Arabescato marble island, walk-in pantry, plastered hood, and private BBQ deck. The adjacent family room includes a custom bar with Calcutta Onyx and beverage refrigeration, ideal for entertaining.
Additional highlights include a main-level guest suite, laundry and mudroom, and a “beach room” with custom paneling and a statement bar. Finishes throughout include Roman clay plaster walls, custom oak cabinetry, Miele appliances, and Fleetwood sliding doors.
A rare seven-car parking capacity—featuring a four-car garage with lift potential—sets this home apart. Complete with Control4 automation and integrated security, 1404 Manhattan Avenue represents a premier opportunity in the South Bay.

Listed by Giovanni Altamura

·

License #01818979

·

S C Real Estate

·

310 503 9293

Last updated July 13, 2026

·

Source: CRMLS #SB26079541

Listing Facts

  • TypeSingle-family
  • NeighborhoodDowntown Manhattan Beach
  • Bedrooms5
  • Bathrooms5.5
  • Days on Prevu107
  • Size4,274 sqft
  • Price per sqft$3,391

Amenities

  • Elevator
  • Parking
  • Swimming Pool

Location

Mortgage Calculator

Listing History

06/26/2026
Price Decreased
$14,495,000
05/19/2026
Price Decreased
$14,749,000
04/16/2026
Listed by S C Real Estate
$15,495,000

Property Details for 1404 Manhattan Ave

Association

Amenities

  • Community Features: Street Lights

Exterior

Construction

  • New Construction: Yes
  • Number Of Units Total: 1
  • Property Condition: New Construction
  • Stories Total: 3
  • Structure Type: House
  • Year Built: 2026
  • Architectural Style: Contemporary
  • Common Walls: No Common Walls
  • Entry Level: 2
  • Entry Location: 2nd level

Features

  • View: Ocean

Measurements

  • Lot Size Acres: 0.06
  • Lot Size Area: 2,987
  • Lot Size Source: Assessor
  • Lot Size Square Feet: 2,987
  • Lot Size Units: Square Feet

Financial

Taxes

  • Parcel Number: 4179028007

Interior

Features

  • Fireplace Features: Family Room, Master Bedroom
  • Fireplace: Yes
  • Interior Features: Elevator, Bar, Pantry

Measurements

  • Living Area: 4,274
  • Living Area Source: Plans
  • Living Area Units: Square Feet

Rooms

  • Has Basement: Yes
  • Bathrooms Full: 5
  • Bathrooms Half: 1
  • Bathrooms Total Integer: 6
  • Bedrooms Total: 5
  • Main Level Bathrooms: 1

Other

Location

  • Tax Lot: 26

Parking

Parking

  • Attached Garage: Yes
  • Garage Spaces: 4
  • Garage: Yes
  • Parking Features: Attached
  • Parking Total: 4

Schools

Elementary School

  • Elementary School: Pacific

High School

  • High School: Mira Costa
  • High School District: Manhattan Unified

Middle or Junior School

  • Middle Or Junior School: Manhattan Beach

Utilities

Equipment

  • Cooling: Zoned
  • Has Cooling: Yes
  • Laundry Features: Laundry Room
  • Sewer: Public Sewer
  • Water Source: Public

Frequently Asked Questions

How many bedrooms and bathrooms does this single-family home have?

There are 5 bedrooms and 5.5 bathrooms in this single-family home at 1404 Manhattan Ave.

What schools are nearby to 1404 Manhattan Ave?

Nearby schools include the Pacific Elementary School, Manhattan Beach Middle School, and Mira Costa High School.

Does this single-family home have parking?

Yes, there are 4 parking spaces available for 1404 Manhattan Ave.

How does 1404 Manhattan Ave compare to other single-family homes in Downtown Manhattan Beach?

This single-family home is listed 0% below the average price for single-family homes in Downtown Manhattan Beach and has been on the market for 8 more days than the typical home in this area.

What is the square footage on this single-family home?

According to the MLS, this listing is 4,274 sqft.

1404 Manhattan Ave is a 5-bedroom, 5.5-bath single-family home for sale in Manhattan Beach CA 90266. Available on Prevu for 107 days at $14,495,000. This includes a recent price decrease of $254,000. This residence features 4,274 square feet of living space, located in Manhattan Beach. The median listing price for single-family homes in this area is $14,495,000. Nearby schools include Pacific Elementary School, Manhattan Beach Middle School, and Mira Costa High School. Property amenities include elevator, parking, and swimming pool. Explore more single-family home listings in Manhattan Beach.

Based on information from California Regional Multiple Listing Service, Inc. and/or other sources. All data, including all measurements and calculations of area, is obtained from various sources and has not been, and will not be, verified by Prevu or the MLS. Information is provided exclusively for consumer's personal, non-commercial use and may not be used for any purpose other than to identify prospective properties consumer may be interested in purchasing.

Full MLS Disclaimers

Rebate estimate is indicative only and based on listing price and estimated buyer's agent commission paid by owner, if applicable. Final rebates are subject to Terms of Use and may vary due to final negotiated transaction terms.