

Prevu by reAlpha
BuySellBlogBrowse Listings

1404 E Cannon Street Fort Worth, Texas 76104

For Sale

$310,000

Smart Buyer Rebate $3,100

Ideally located just minutes from Downtown Fort Worth and the Historical and Medical District. This beautifully crafted 3-bedroom, 2-bath residence seamlessly blends modern design with everyday functionality. Thoughtfully designed with an open-concept floor plan, soaring ceilings, and abundant natural light. The home offers a bright and welcoming atmosphere throughout.

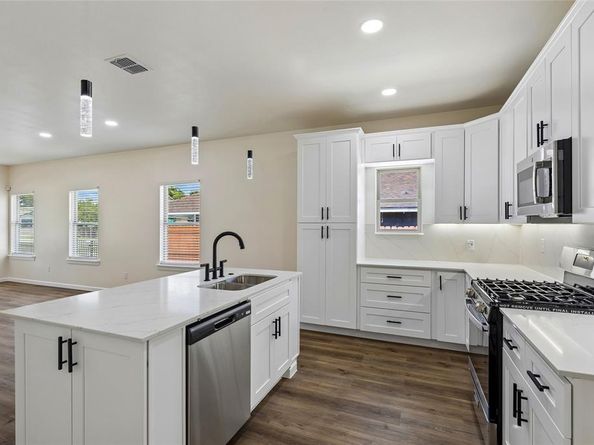
At the heart of the home, the chef-inspired kitchen showcases elegant quartz countertops, custom cabinetry, stainless steel appliances, and an oversized island that serves as the perfect gathering space for entertaining and daily living. The spacious living and dining areas flow effortlessly, creating an ideal setting for both relaxation and hosting guests.

The primary suite provides a serene retreat, featuring a luxurious bathroom designed for comfort and relaxation. Two additional bedrooms offer flexibility for family, guests, or a home office.

Step outside to a generously sized backyard with endless possibilities for outdoor entertaining, gardening, or creating your own personal oasis. Combining contemporary style, quality finishes, and a prime location near Fort Worth's dining, entertainment, and healthcare hubs, this exceptional home offers the perfect balance of comfort, convenience, and sophistication. There is no survey; if one is required, it will be at the buyer's cost.

Listed by Elizabeth Aracely Alvarez

·

Coldwell Banker Realty

·

817-329-9005

Last updated July 10, 2026

·

Source: NTREIS #21319713

Listing Facts

  • TypeSingle-family
  • NeighborhoodHistoric Southside
  • Bedrooms3
  • Bathrooms2
  • Days on Prevu22
  • Size1,541 sqft
  • Price per sqft$201

Amenities

  • Dishwasher
  • Private Outdoor Space
  • Pets Allowed
  • Air Conditioning
  • Parking

Location

Mortgage Calculator

Listing History

07/10/2026
Listed by Coldwell Banker Realty
$310,000

Property Details for 1404 E Cannon Street

Association

Amenities

  • Community Features: Curbs

Exterior

Construction

  • Roof: Composition
  • Window Features: Window Coverings
  • Year Built: 2026
  • Year Built Details: New Construction - Complete
  • Architectural Style: Traditional
  • Construction Materials: Fiberglass Siding, Frame

Features

  • Fencing: Back Yard, Front Yard, Wood, Wrought Iron
  • Patio And Porch Features: Patio

Measurements

  • Lot Size Acres: 0.11
  • Lot Size Area: 0
  • Lot Size Source: Assessor
  • Lot Size Square Feet: 5,009
  • Lot Size Units: Acres

Financial

Taxes

  • Parcel Number: 01061623

Interior

Features

  • Appliances: Dishwasher, Disposal, Gas Range, Microwave, Vented Exhaust Fan
  • Flooring: Luxury Vinyl Plank
  • Interior Features: Decorative Lighting, Kitchen Island, Open Floorplan, Walk-In Closet(s)

Measurements

  • Living Area: 1,541

Rooms

  • Bathrooms Full: 2
  • Bathrooms Total Integer: 2
  • Bedrooms Total: 3

Other

General

  • Exclusions: The five exterior cameras around the property will be removed prior to closing.

Location

  • Subdivision Name: Glenwood Add
  • Tax Block: 5
  • Tax Lot: 2

Parking

Parking

  • Carport Spaces: 1
  • Covered Spaces: 1
  • Garage Spaces: 1
  • Garage: Yes
  • Parking Features: Drive Through, Garage, Garage Faces Side, Garage Single Door, Gated

Schools

Elementary School

  • Elementary School: Van Zandt

Utilities

Equipment

  • Cooling: Ceiling Fan(s), Central Air, Electric
  • Heating: Central, Natural Gas
  • Laundry Features: Electric Dryer Hookup, Utility Room, Full Size W/D Area, Washer Hookup
  • Utilities: City Sewer, City Water, Individual Gas Meter, Individual Water Meter

Frequently Asked Questions

How many bedrooms and bathrooms does this single-family home have?

There are 3 bedrooms and 2 bathrooms in this single-family home at 1404 E Cannon Street .

What schools are nearby to 1404 E Cannon Street ?

Nearby schools include the Van Zandt Elementary School.

Does this single-family home have parking?

Yes, there is 1 parking space available for 1404 E Cannon Street .

How does 1404 E Cannon Street compare to other single-family homes in Historic Southside?

This single-family home is listed 9% above the average price for single-family homes in Historic Southside and has been on the market for 31 less days than the typical home in this area.

What is the square footage on this single-family home?

According to the MLS, this listing is 1,541 sqft.

1404 E Cannon Street is a 3-bedroom, 2-bath single-family home for sale in Fort Worth Texas 76104. On Prevu for 22 days at $310,000. This residence features 1,541 square feet of living space, located in Historic Southside. The median listing price for single-family homes in this area is $299,000. Nearby schools include Van Zandt Elementary School. The home offers private outdoor space, dishwasher, pets allowed, air conditioning, and parking. Browse more single-family home listings in Fort Worth.

Based on information from NTREIS and/or other sources. All data, including all measurements and calculations of area, is obtained from various sources and has not been, and will not be, verified by Prevu or the MLS. Information is provided exclusively for consumer's personal, non-commercial use and may not be used for any purpose other than to identify prospective properties consumer may be interested in purchasing.

Full MLS Disclaimers

Rebate estimate is indicative only and based on listing price and estimated buyer's agent commission paid by owner, if applicable. Final rebates are subject to Terms of Use and may vary due to final negotiated transaction terms.