Prevu by reAlpha
BuySellBlogBrowse Listings

1404 Chesterfield Drive Carrollton, Texas 75007

For Sale

$405,000

Smart Buyer Rebate $4,050

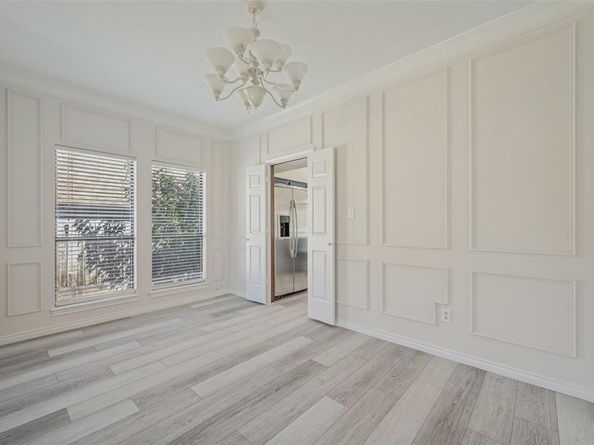
Discover your new haven in this beautifully traditional, single-story home nestled in the heart of Carrollton, TX. This delightful residence features 4 spacious bedrooms and 2 full bathrooms. Step inside to be greeted by an inviting entryway neighboring the formal living and dining areas. The formal living area boasts one of two gas fireplaces and opens to the large formal dining area, perfect for entertaining or hosting special occasions. This home is bathed in natural light, creating a warm and inviting atmosphere. The kitchen is designed with functionality and style in mind, boasting modern appliances, newly painted cabinets, new granite countertops, and a newer stovetop and oven. The oversized kitchen island is perfect for meal prep and will accommodate barstool seating and serves as an additional eating area adjacent to the well lit breakfast room. The kitchen opens to a large family room with a cozy, floor to ceiling, brick fireplace flanked by built in cabinets, offering the perfect space for relaxation and entertainment. Retreat to the primary suite, featuring ample space, a large walk-in closet, and an en-suite bathroom. Three additional bedrooms provide versatility for guests, a home office, or creative space, all sharing a thoughtfully appointed second bathroom. Other features include a built in wet bar with built in cabinets and glass shelving, a two car garage and a large laundry room. Additional updates include, fresh PAINT throughout the entire home in Sept 2026. New LVP flooring, an updated kitchen backsplash with timeless white subway title, new SS kitchen sink, and an updated secondary bathroom with new sinks, newer cabinets and an updated shower with modern tiles. The roof was replaced in 2024 and a new HVAC was installed in 2023. This is a wonderful opportunity to own a Carrolton gem that provides easy access to Dallas, DFW Airport, shopping, dining, and modern conveniences.


Listed by Kristin Palacios

·

Coldwell Banker Apex, REALTORS

·

(214) 686-6424

Last updated October 07, 2026

·

Source: NTREIS #21388578

Listing Facts

  • TypeSingle-family
  • NeighborhoodNorth Central Carrollton
  • Bedrooms4
  • Bathrooms2
  • Days on Prevu44
  • Size2,132 sqft
  • Price per sqft$190

Amenities

  • Dishwasher
  • Private Outdoor Space
  • Pets Allowed
  • Air Conditioning
  • Parking

Location

Mortgage Calculator

Listing History

10/08/2026
Price Decreased
$405,000
10/03/2026
Status changed to Active
$415,000
09/29/2026
Status changed to In Contract
$415,000
09/17/2026
Listed by Coldwell Banker Apex, REALTORS
$415,000
  1. 10/08/2026$405,000
    Price Decreased
  2. 10/03/2026$415,000
    Status changed to Active
  3. 09/29/2026$415,000
    Status changed to In Contract
  4. 09/17/2026$415,000
    Listed by Coldwell Banker Apex, REALTORS

Property Details for 1404 Chesterfield Drive

Exterior

Construction

  • Roof: Composition
  • Year Built: 1985
  • Year Built Details: Preowned
  • Architectural Style: Traditional
  • Construction Materials: Brick, Siding

Features

  • Fencing: Fenced, Wood
  • Patio And Porch Features: Deck

Measurements

  • Lot Features: Interior Lot
  • Lot Size Acres: 0.16
  • Lot Size Area: 0
  • Lot Size Square Feet: 7,187
  • Lot Size Units: Acres

Financial

Taxes

  • Parcel Number: R96067

Interior

Features

  • Appliances: Dishwasher, Disposal, Electric Cooktop, Electric Oven, Microwave
  • Fireplace Features: Brick, Gas, Gas Logs, Gas Starter, Glass Doors, Living Room
  • Fireplaces Total: 2
  • Flooring: Carpet, Luxury Vinyl Plank, Tile
  • Interior Features: Cable TV Available, Eat-in Kitchen, Granite Counters, High Speed Internet Available, Kitchen Island, Open Floorplan, Vaulted Ceiling(s), Walk-In Closet(s)

Measurements

  • Living Area: 2,132

Rooms

  • Bathrooms Full: 2
  • Bathrooms Total Integer: 2
  • Bedrooms Total: 4

Other

Location

  • Subdivision Name: Rosemeade Add 12
  • Tax Block: 64
  • Tax Lot: 16

Parking

Parking

  • Attached Garage: Yes
  • Carport Spaces: 2
  • Covered Spaces: 2
  • Garage Spaces: 2
  • Garage: Yes
  • Parking Features: Garage, Garage Door Opener, Garage Faces Rear, Inside Entrance, Kitchen Level

Schools

Elementary School

  • Elementary School: Rosemeade

Utilities

Equipment

  • Cooling: Ceiling Fan(s), Central Air, Electric
  • Heating: Electric, Fireplace(s)
  • Laundry Features: Electric Dryer Hookup, Utility Room, Full Size W/D Area, Dryer Hookup, Washer Hookup
  • Utilities: Cable Available, City Sewer, City Water, Electricity Available, Individual Gas Meter

Frequently Asked Questions

How many bedrooms and bathrooms does this single-family home have?

There are 4 bedrooms and 2 bathrooms in this single-family home at 1404 Chesterfield Drive .

What schools are nearby to 1404 Chesterfield Drive ?

Nearby schools include the Rosemeade Elementary School.

Does this single-family home have parking?

Yes, there are 2 parking spaces available for 1404 Chesterfield Drive .

How does 1404 Chesterfield Drive compare to other single-family homes in North Central Carrollton?

This single-family home is listed 12% below the average price for single-family homes in North Central Carrollton and has been on the market for 40 less days than the typical home in this area.

What is the square footage on this single-family home?

According to the MLS, this listing is 2,132 sqft.

1404 Chesterfield Drive is a 4-bedroom, 2-bath single-family home for sale in Carrollton Texas 75007. Available on Prevu for 44 days at $405,000. This includes a recent price decrease of $10,000. This property features 2,132 square feet of living space, located in North Central Carrollton. The median listing price for single-family homes in this area is $420,000. Nearby schools include Rosemeade Elementary School. Property amenities include private outdoor space, dishwasher, pets allowed, air conditioning, and parking. Explore more single-family home listings in Carrollton.

Based on information from NTREIS and/or other sources. All data, including all measurements and calculations of area, is obtained from various sources and has not been, and will not be, verified by Prevu or the MLS. Information is provided exclusively for consumer's personal, non-commercial use and may not be used for any purpose other than to identify prospective properties consumer may be interested in purchasing.

Full MLS Disclaimers

Rebate estimate is indicative only and based on listing price and estimated buyer's agent commission paid by owner, if applicable. Final rebates are subject to Terms of Use and may vary due to final negotiated transaction terms.