

Prevu by reAlpha
BuySellBlogBrowse Listings

14039 Greentree TrailWellington, FL 33414

For Sale

$2,095,000

Smart Buyer Rebate $20,950

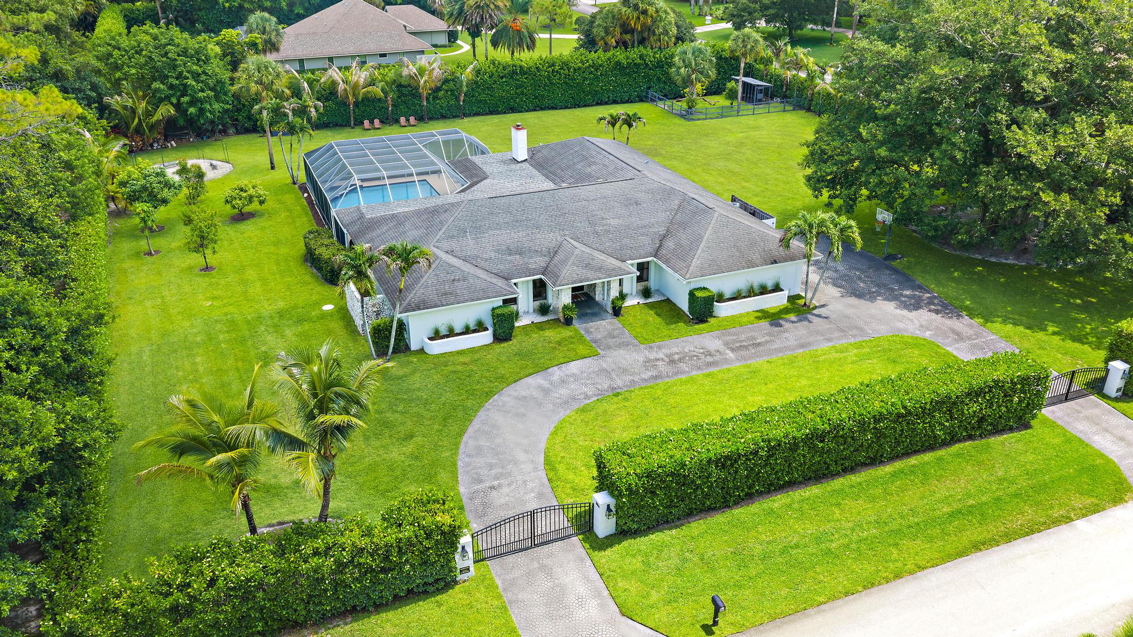
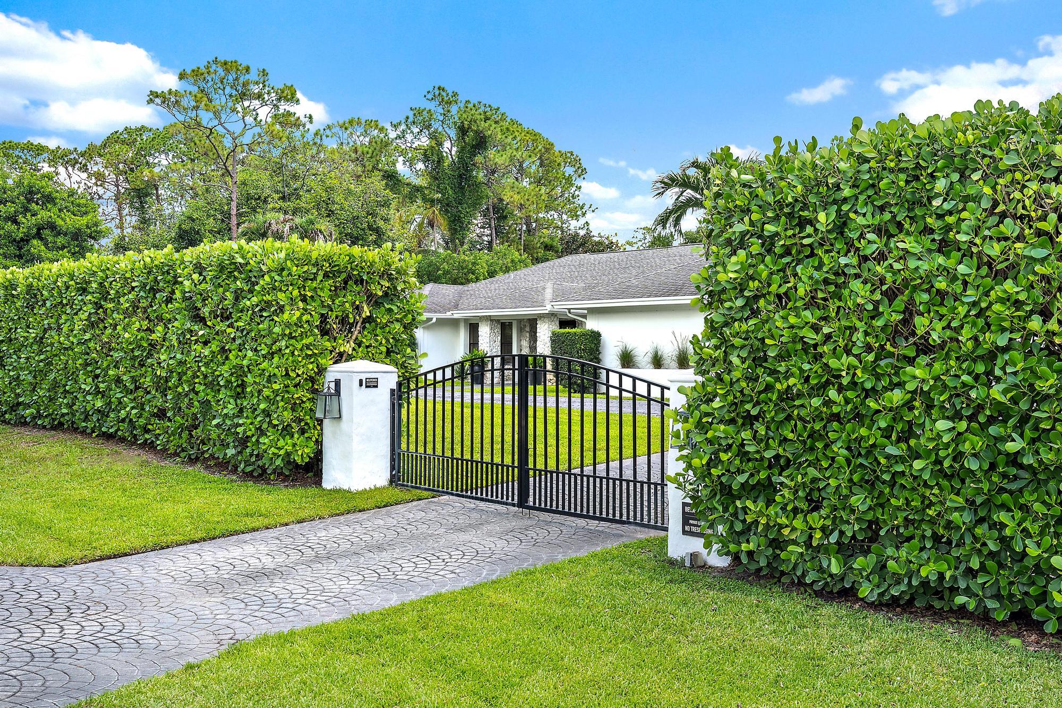
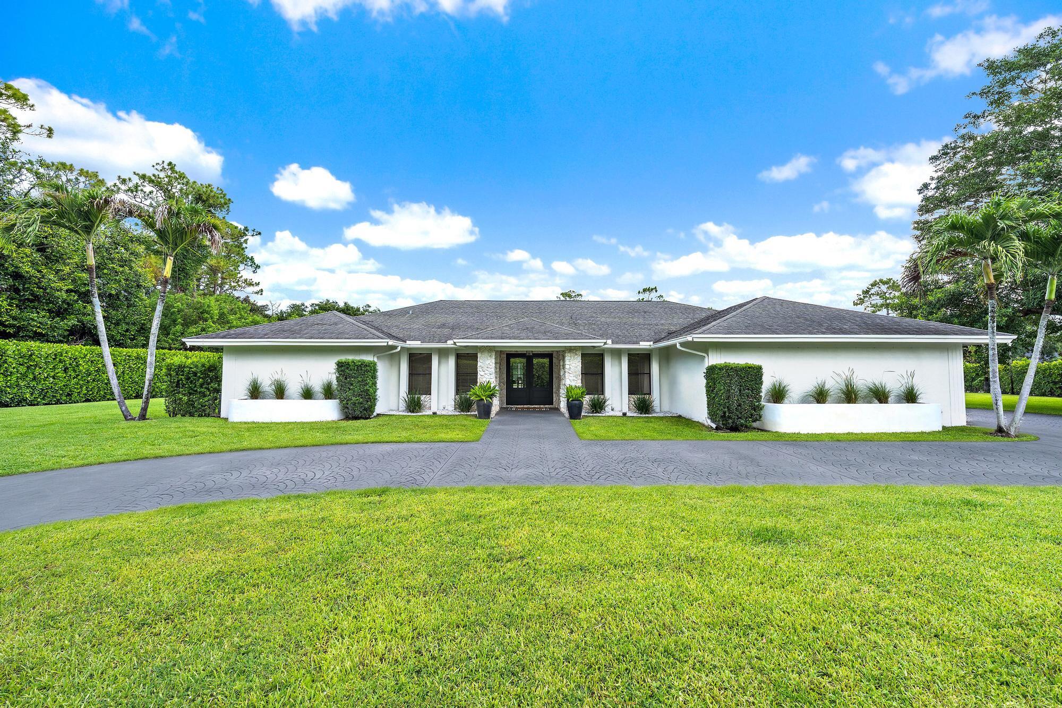
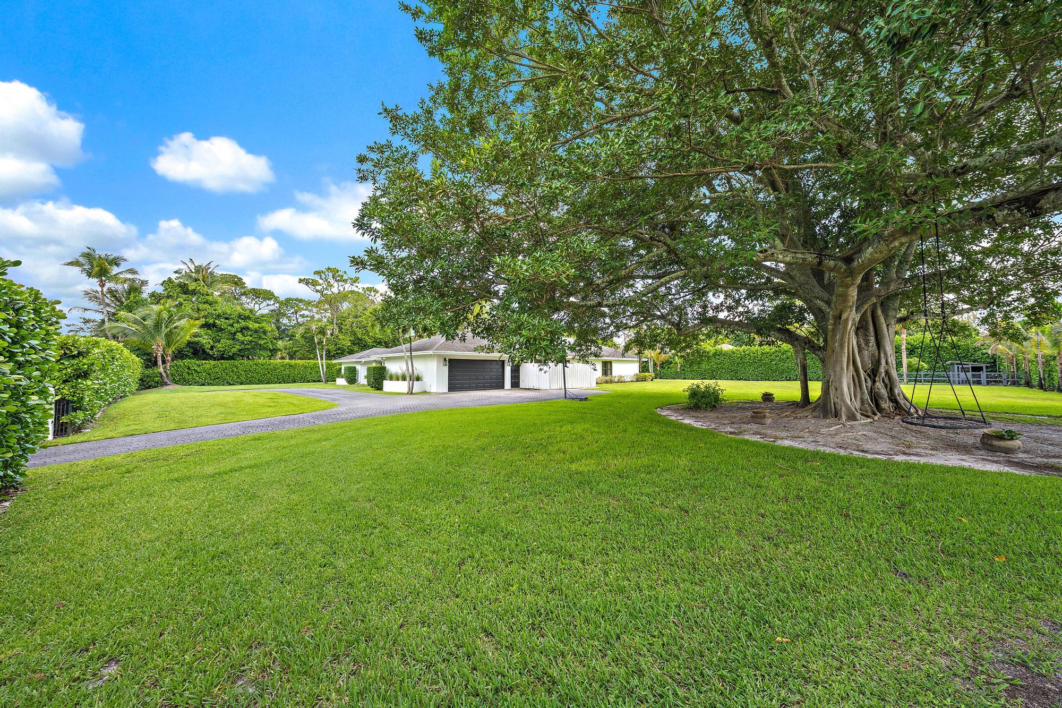
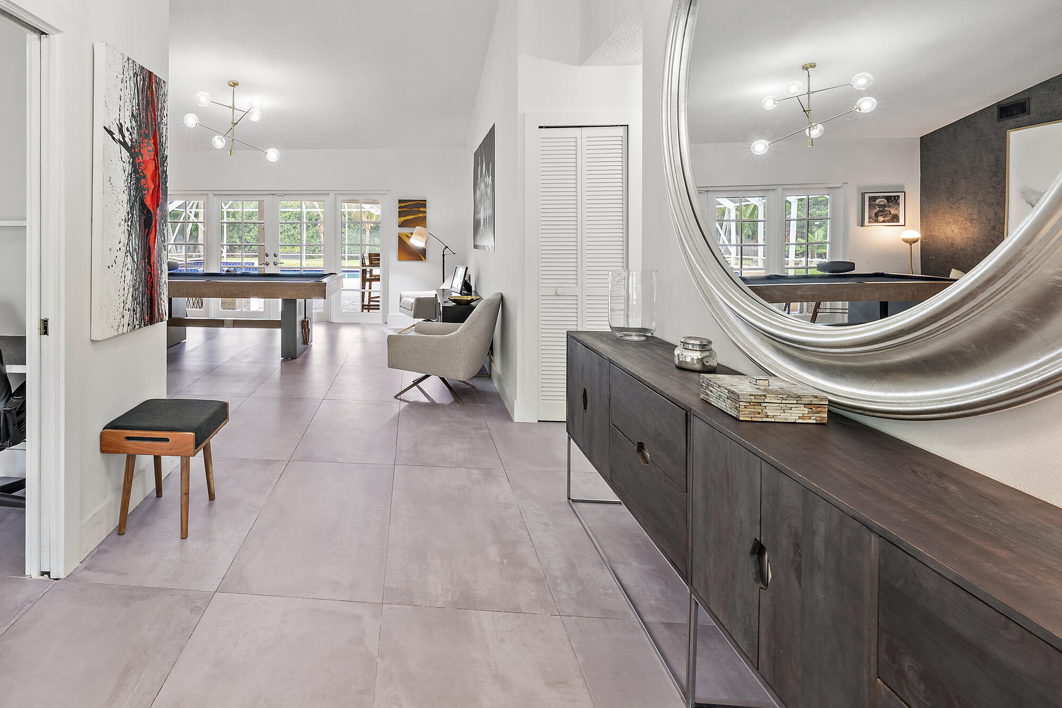
Rare opportunity to own a private estate in Wellington's sought-after Paddock Park! This beautifully renovated 5BR/3BA pool home sits on a premium 1+ acre corner lot, with no HOA! Zoned for top-rated schools, incl. highly rated Binks Forest Elementary. 3-way split floor plan delivers generously sized bedrooms and expansive common living areas. The property is fully fenced and hedged for privacy, with a double-gated entry and circular driveway. Professionally added landscaping includes 35 Palm trees and a variety of mature fruit trees.The large kitchen opens to a family room with a fireplace and french doors lead out to an entertainer's dream a screened patio (2,600 sf enclosure) with a granite wet bar overlooks the large sparkling salt water pool. Lots of room to build a guest house. Meticulously maintained throughout, this home is truly move-in ready for its next family. Ideally located just minutes from the Wellington International showgrounds, this estate offers the perfect blend of privacy and convenience. Minutes to Palms West Hospital, shopping and dining. Roughly 20 minutes to PBI Airport. Don't lose this rare opportunity to own a private, acreage retreat with room to entertain, relax, and enjoy the beauty and nature of living in Paddock Park.

Listed by Sabrina D'Amico

·

License #3399335

·

Compass Florida LLC

·

5613153903

Last updated July 17, 2026

·

Source: BeachesMLS #B26044848

Listing Facts

  • TypeSingle-family
  • NeighborhoodPaddock Park of Wellington
  • Bedrooms5
  • Bathrooms3
  • Days on Prevu38
  • Taxes$10,613.93/year
  • Size3,410 sqft
  • Price per sqft$614

Amenities

  • Dishwasher
  • Private Outdoor Space
  • Washer/Dryer
  • Pets Allowed
  • Air Conditioning
  • Parking
  • Swimming Pool

Location

Mortgage Calculator

Listing History

06/24/2026
Listed by Compass Florida LLC
$2,095,000

Property Details for 14039 Greentree Trail

Association

Amenities

  • Pets Allowed: Yes

Exterior

Construction

  • Roof: Composition, Shingle
  • Stories: 1
  • Stories Total: 1
  • Structure Type: House
  • Window Features: Blinds, Drapes, Skylight(s)
  • Year Built: 1984
  • Architectural Style: Ranch
  • Construction Materials: Block

Features

  • Direction Faces: South
  • Fencing: Back Yard, Fenced, Full, Front Yard, Gate, Privacy
  • Patio And Porch Features: Covered, Patio, Screened
  • Pool Features: In Ground, Screen Enclosure, Salt Water, Private
  • Pool Private: Yes
  • View: Garden, Pool

Measurements

  • Building Area Total: 4,812
  • Lot Features: Corner Lot
  • Lot Size Acres: 1.11
  • Lot Size Area: 48,171

Financial

Taxes

  • Parcel Number: 73414332030120060
  • Tax Annual Amount: $10,613.93
  • Tax Year: 2025

Interior

Features

  • Appliances: Dryer, Dishwasher, Electric Range, Electric Water Heater, Freezer, Disposal, Ice Maker, Oven, Water Purifier Owned, Refrigerator, Water Heater, Water Purifier, Washer
  • Fireplace Features: Wood Burning
  • Fireplace: Yes
  • Flooring: Ceramic Tile, Laminate, Hardwood
  • Interior Features: Central Vacuum, Entrance Foyer, Eat-in Kitchen, Kitchen Island, Pantry, Soaking Tub, Walk-In Closet(s)

Measurements

  • Living Area: 3,410
  • Living Area Source: Public Records

Rooms

  • Bathrooms Full: 3
  • Bathrooms Total Integer: 3
  • Bedrooms Total: 5
  • Main Level Bathrooms: 3
  • Main Level Bedrooms: 5
  • Rooms Total: 11

Other

Features

  • Accessibility Features: Therapeutic Whirlpool

Location

  • Subdivision Name: PADDOCK PARK 1 OF WELLINGTON

Parking

Parking

  • Attached Garage: Yes
  • Covered Spaces: 2
  • Garage Spaces: 2
  • Garage: Yes
  • Parking Features: Attached, Circular Driveway, Garage, Garage Door Opener, Driveway
  • Parking Total: 10

Schools

Elementary School

  • Elementary School: Binks Forest

High School

  • High School: Wellington

Middle or Junior School

  • Middle Or Junior School: Wellington Landings

Utilities

Equipment

  • Cooling: Central Air
  • Has Cooling: Yes
  • Heating: Electric
  • Has Heating: Yes
  • Laundry Features: Inside, Main Level, Laundry Room
  • Other Equipment: Generator
  • Sewer: Septic Tank
  • Utilities: Water Available
  • Water Source: Well

Frequently Asked Questions

How many bedrooms and bathrooms does this single-family home have?

There are 5 bedrooms and 3 bathrooms in this single-family home at 14039 Greentree Trail.

What schools are nearby to 14039 Greentree Trail?

Nearby schools include the Binks Forest Elementary School, Wellington Landings Middle School, and Wellington High School.

Does this single-family home have parking?

Yes, there are 2 parking spaces available for 14039 Greentree Trail.

What are the annual taxes for 14039 Greentree Trail?

Annual taxes for this single-family home are estimated at $10,613.

How does 14039 Greentree Trail compare to other single-family homes in Paddock Park of Wellington?

This single-family home is listed 43% below the average price for single-family homes in Paddock Park of Wellington and has been on the market for 76 less days than the typical home in this area.

What is the square footage on this single-family home?

According to the MLS, this listing is 3,410 sqft.

14039 Greentree Trail is a 5-bedroom, 3-bath single-family home for sale in Wellington FL 33414. Listed on Prevu for 38 days at $2,095,000. This property features 3,410 square feet of living space, located in Paddock Park of Wellington. The median listing price for single-family homes in this area is $2,999,000. Nearby schools include Binks Forest Elementary School, Wellington Landings Middle School, and Wellington High School. Additional amenities include private outdoor space, dishwasher, pets allowed, air conditioning, parking, swimming pool, and washer/dryer. Explore more single-family home listings in Wellington.

Based on information from Beaches MLS and/or other sources. All data, including all measurements and calculations of area, is obtained from various sources and has not been, and will not be, verified by Prevu or the MLS. Information is provided exclusively for consumer's personal, non-commercial use and may not be used for any purpose other than to identify prospective properties consumer may be interested in purchasing.

Full MLS Disclaimers

Rebate estimate is indicative only and based on listing price and estimated buyer's agent commission paid by owner, if applicable. Final rebates are subject to Terms of Use and may vary due to final negotiated transaction terms.