

Prevu by reAlpha
BuySellBlogBrowse Listings

1403 Mclean Mews CourtMclean, VA 22101

Coming Soon

$1,180,000

Smart Buyer Rebate $11,800

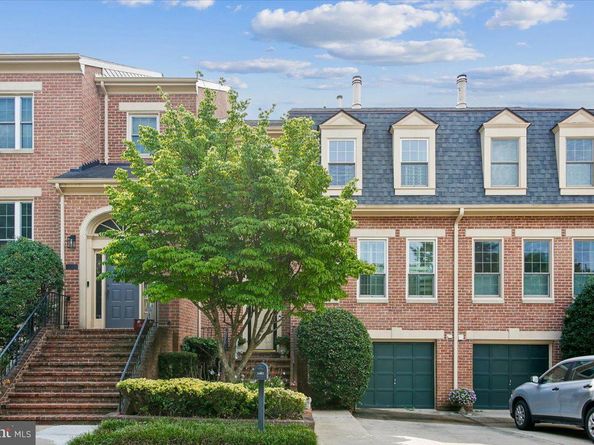
Timeless Luxury in the Heart of McLean. Rarely available in the highly sought-after McLean Mews community, this elegant townhouse seamlessly blends timeless design, exceptional comfort, and an unbeatable location. A charming brick walkway welcomes you home, leading to a grand marble foyer that sets the stage for the sophisticated interiors beyond. The main level showcases gleaming hardwood floors, refined moldings, soaring 10-foot ceilings, and a spacious living room anchored by a cozy gas fireplace. Formal living and dining rooms provide elegant spaces for entertaining, while the gourmet kitchen opens to a bright breakfast area that also serves beautifully as a casual sitting room or den. Designed for effortless indoor-outdoor living, the home features a private, fully fenced backyard with a patio—perfect for morning coffee, al fresco dining, or simply unwinding in a peaceful setting. The light-filled walk-out lower level offers exceptional versatility, providing the ideal space for a recreation room, home office, fitness studio, or game room. Two sliding glass doors create seamless access to the patio and beautifully landscaped backyard, extending your living space outdoors. Additional highlights include a one-car garage, private driveway parking, and abundant visitor parking. Generously proportioned rooms throughout enhance the home's sense of space and comfort. Ideally located just moments from downtown McLean, you'll enjoy an easy walk to local shops, restaurants, parks, and everyday conveniences. With Tysons, Tysons Galleria, major commuter routes into Washington, D.C., and Great Falls Park just minutes away, this exceptional residence offers the perfect combination of luxury, convenience, and lifestyle in one of Northern Virginia's most desirable communities.

Listed by Pam Milan

·

License #0225064763

·

CENTURY 21 New Millennium

·

2027133117

Last updated July 27, 2026

·

Source: BrightMLS #VAFX2331170

Listing Facts

  • TypeSingle-family
  • NeighborhoodMcLean
  • Bedrooms3
  • Bathrooms5
  • HOA/Maint. Fees$819/semi-annual
  • Taxes$12,767/year
  • Size2,332 sqft
  • Price per sqft$506

Amenities

  • Dishwasher
  • Washer/Dryer
  • Parking

Location

Mortgage Calculator

Property Details for 1403 Mclean Mews Court

Association

Fees

  • Association Fee: $819.00 Semi-Annually
  • Association Fee Includes: Common Area Maintenance, Lawn Care Front, Management, Snow Removal, Trash

General

  • Association Name: MCLEAN MEWS

Exterior

Construction

  • New Construction: No
  • Property Condition: Very Good
  • Year Built: 1980
  • Architectural Style: Colonial
  • Construction Materials: Brick
  • Exterior Features: Exterior Lighting, Extensive Hardscape, Sidewalks, Street Lights

Features

  • Other Structures: Above Grade
  • Patio And Porch Features: Patio(s)
  • Waterfront: No

Measurements

  • Lot Size Acres: 671.00
  • Lot Size Source: Estimated
  • Lot Size Square Feet: 29,228,760
  • Lot Size Units: Square Feet

Financial

Taxes

  • Tax Annual Amount: $12,767.00
  • Tax Year: 2026

Interior

Features

  • Appliances: Built-In Microwave, Built-In Range, Dishwasher, Disposal, Dryer, Washer
  • Fireplace Features: Brick, Mantel(s), Screen, Gas/Propane
  • Fireplace: Yes
  • Fireplaces Total: 1
  • Flooring: Carpet, Solid Hardwood
  • Interior Features: Bathroom - Soaking Tub, Bathroom - Tub Shower, Bathroom - Walk-In Shower, Breakfast Area, Built-Ins, Carpet, Dining Area, Floor Plan - Traditional, Formal/Separate Dining Room, Kitchen - Eat-In, Kitchen - Gourmet, Pantry
  • Spa: No

Measurements

  • Living Area: 2,332
  • Living Area Source: Assessor

Rooms

  • Basement: Daylight, Full, Fully Finished, Outside Entrance, Rear Entrance, Walkout Level
  • Has Basement: Yes
  • Bathrooms Full: 3
  • Bathrooms Half: 2
  • Bathrooms Total Integer: 5
  • Bedrooms Total: 3

Other

Features

  • Accessibility Features: Other

General

  • Senior Community: No

Location

  • Subdivision Name: MCLEAN MEWS
  • Tax Lot: 14

Parking

Parking

  • Garage Spaces: 1
  • Garage: Yes

Schools

Elementary School

  • Elementary School: SHERMAN

High School

  • High School: MCLEAN

Middle or Junior School

  • Middle Or Junior School: LONGFELLOW

Utilities

Equipment

  • Cooling: Central A/C
  • Heating: Forced Air
  • Has Heating: Yes
  • Sewer: Private Sewer
  • Water Source: Public

Frequently Asked Questions

How many bedrooms and bathrooms does this single-family home have?

There are 3 bedrooms and 5 bathrooms in this single-family home at 1403 Mclean Mews Court.

What schools are nearby to 1403 Mclean Mews Court?

Nearby schools include the SHERMAN Elementary School, LONGFELLOW Middle School, and MCLEAN High School.

Does this single-family home have parking?

Yes, there is 1 parking space available for 1403 Mclean Mews Court.

What are the annual taxes for 1403 Mclean Mews Court?

Annual taxes for this single-family home are estimated at $12,767.

How does 1403 Mclean Mews Court compare to other single-family homes in McLean?

This single-family home is listed 69% below the average price for single-family homes in McLean and has been on the market for 90 less days than the typical home in this area.

What building or home owners association is the single-family home part of?

This single-family home is part of the MCLEAN MEWS home owners association.

What is the square footage on this single-family home?

According to the MLS, this listing is 2,332 sqft.

1403 Mclean Mews Court is a 3-bedroom, 5-bath single-family home for sale in MCLEAN VA 22101. This residence features 2,332 square feet of living space, located in McLean. The median listing price for single-family homes in this area is $2,795,000. Nearby schools include SHERMAN Elementary School, LONGFELLOW Middle School, and MCLEAN High School. Additional amenities include dishwasher, parking, and dryer. Explore more single-family home listings in Fairfax County.

The data relating to real estate for sale on this website appears in part through the BRIGHT Internet Data Exchange program, a voluntary cooperative exchange of property listing data between licensed real estate brokerage firms in which participates, and is provided by BRIGHT through a licensing agreement. The information provided by this website is for the personal, non-commercial use of consumers and may not be used for any purpose other than to identify prospective properties consumers may be interested in purchasing. Copyright BRIGHT, All Rights Reserved.

Full MLS Disclaimers

Rebate estimate is indicative only and based on listing price and estimated buyer's agent commission paid by owner, if applicable. Final rebates are subject to Terms of Use and may vary due to final negotiated transaction terms.