

Prevu by reAlpha
BuySellBlogBrowse Listings

1403 Concord Drive Richardson, Texas 75081

For Sale

$515,000

Smart Buyer Rebate $5,150

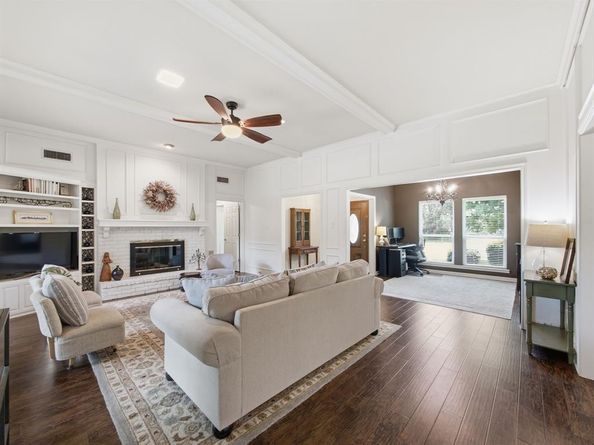
This bright and airy home features a 3 bedroom, 2 full baths, 2 car rear entry garage with a gorgeous covered outdoor area and lagoon pool. This beautiful home with all its substantial updates is a gem. The large kitchen with granite counter tops, stylish tiled backsplash, white cabinets and stainless-steel appliances is amazing. The whole family will enjoy the eat-in kitchen area. Striking hardwood flooring throughout the main areas. 2 living areas with built-in cabinets and tons of storage space gives enough space to binge your favorite movies or have some quiet separation. The dining room is currently used as an in-home office. The large primary bedroom located at the back of the home has an ensuite bathroom with his and her vanities. And his and hers closets. A relaxing soaker tub is in middle located next to the separate shower. The other two bedrooms have a well-organized closet system with great storage. The outside area is spectacular. A must see. A Large covered pergola with huge propeller fan and plenty of lighting makes this a romantic area for nightly staycation to relax. Or a great place to have friends and family over for a day of grilling out and jumping in the refreshing swimming pool. This home also features many appreciated upgrades like updated electrical panel box, decked attic space for extra storage, additional garage lighting and garage storage space, update slider door, pool safety fence. This home's location is perfect. Located in a quiet neighborhood close to all the restaurants, schools and shopping. Easy access to major throughfares too. ROOF REPLACED JULY 2026.

Listed by Shep Landy

·

Coldwell Banker Apex, REALTORS

·

214-708-9834

Last updated October 07, 2026

·

Source: NTREIS #21313361

Listing Facts

  • TypeSingle-family
  • NeighborhoodMarlborough Square
  • Bedrooms3
  • Bathrooms2
  • Days on Prevu127
  • Size2,181 sqft
  • Price per sqft$236

Amenities

  • Dishwasher
  • Private Outdoor Space
  • Pets Allowed
  • Air Conditioning
  • Parking
  • Swimming Pool

Location

Mortgage Calculator

Listing History

09/08/2026
Price Decreased
$515,000
07/25/2026
Status changed to Active
$525,000
07/21/2026
Status changed to In Contract
$525,000
07/13/2026
Status changed to Active
$525,000
07/12/2026
Status changed to Temporarily Off Market
$525,000
06/26/2026
Listed by Coldwell Banker Apex, REALTORS
$525,000
  1. 09/08/2026$515,000
    Price Decreased
  2. 07/25/2026$525,000
    Status changed to Active
  3. 07/21/2026$525,000
    Status changed to In Contract
  4. 07/13/2026$525,000
    Status changed to Active
  5. 07/12/2026$525,000
    Status changed to Temporarily Off Market
  6. 06/26/2026$525,000
    Listed by Coldwell Banker Apex, REALTORS

Property Details for 1403 Concord Drive

Association

Amenities

  • Community Features: Sidewalks

Exterior

Construction

  • Roof: Composition
  • Year Built: 1980
  • Year Built Details: Preowned
  • Architectural Style: Traditional
  • Construction Materials: Brick, Siding, Wood
  • Exterior Features: Covered Patio/Porch, Rain Gutters, Lighting

Features

  • Fencing: Wood
  • Patio And Porch Features: Covered, Front Porch, Rear Porch
  • Pool Features: Gunite, In Ground, Outdoor Pool, Pool Sweep, Private, Pump

Measurements

  • Lot Features: Few Trees, Interior Lot, Landscaped, Sprinkler System, Subdivision
  • Lot Size Acres: 0.20
  • Lot Size Area: 0
  • Lot Size Square Feet: 9,016
  • Lot Size Units: Acres

Financial

Taxes

  • Parcel Number: 42104200020310000

Interior

Features

  • Appliances: Dishwasher, Disposal, Electric Cooktop, Electric Oven, Double Oven, Plumbed For Gas In Kitchen, Water Purifier
  • Fireplace Features: Family Room
  • Fireplaces Total: 1
  • Flooring: Carpet, Ceramic Tile, Engineered Wood
  • Interior Features: Cable TV Available, Decorative Lighting, Eat-in Kitchen, Granite Counters, High Speed Internet Available, Paneling, Pantry, Vaulted Ceiling(s), Wired For Data

Measurements

  • Living Area: 2,181

Rooms

  • Bathrooms Full: 2
  • Bathrooms Total Integer: 2
  • Bedrooms Total: 3

Other

Environmental

  • Green Energy Efficient: HVAC

General

  • Exclusions: curtains in bedrooms

Location

  • Subdivision Name: Marlborough Square Sec 02
  • Tax Block: B
  • Tax Lot: 31

Parking

Parking

  • Attached Garage: Yes
  • Covered Spaces: 2
  • Garage Spaces: 2
  • Garage: Yes
  • Parking Features: Alley Access, Garage Door Opener, Garage Faces Rear, Parking Pad

Schools

Elementary School

  • Elementary School: Dartmouth

Utilities

Equipment

  • Cooling: Ceiling Fan(s), Central Air, Electric
  • Heating: Central, Electric, Fireplace(s)
  • Laundry Features: Electric Dryer Hookup, Utility Room, Full Size W/D Area, Dryer Hookup
  • Utilities: Alley, City Sewer, City Water, Sidewalk

Frequently Asked Questions

How many bedrooms and bathrooms does this single-family home have?

There are 3 bedrooms and 2 bathrooms in this single-family home at 1403 Concord Drive .

What schools are nearby to 1403 Concord Drive ?

Nearby schools include the Dartmouth Elementary School.

Does this single-family home have parking?

Yes, there are 2 parking spaces available for 1403 Concord Drive .

How does 1403 Concord Drive compare to other single-family homes in Marlborough Square?

This single-family home is listed 8% above the average price for single-family homes in Marlborough Square and has been on the market for 52 more days than the typical home in this area.

What is the square footage on this single-family home?

According to the MLS, this listing is 2,181 sqft.

1403 Concord Drive is a 3-bedroom, 2-bath single-family home for sale in Richardson Texas 75081. On Prevu for 127 days at $515,000. This includes a recent price decrease of $10,000. This residence features 2,181 square feet of living space, located in Richardson. The median listing price for single-family homes in this area is $477,500. Nearby schools include Dartmouth Elementary School. Additional amenities include private outdoor space, dishwasher, pets allowed, air conditioning, parking, and swimming pool. Explore more single-family home listings in Richardson.

Based on information from NTREIS and/or other sources. All data, including all measurements and calculations of area, is obtained from various sources and has not been, and will not be, verified by Prevu or the MLS. Information is provided exclusively for consumer's personal, non-commercial use and may not be used for any purpose other than to identify prospective properties consumer may be interested in purchasing.

Full MLS Disclaimers

Rebate estimate is indicative only and based on listing price and estimated buyer's agent commission paid by owner, if applicable. Final rebates are subject to Terms of Use and may vary due to final negotiated transaction terms.