

Prevu by reAlpha
BuySellBlogBrowse Listings

1403 Barton Hills DR 2Austin, TX 78704

For Sale

$1,950,000

Smart Buyer Rebate $19,500

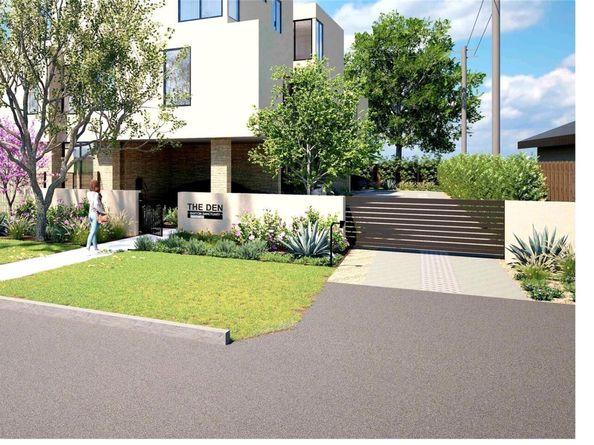
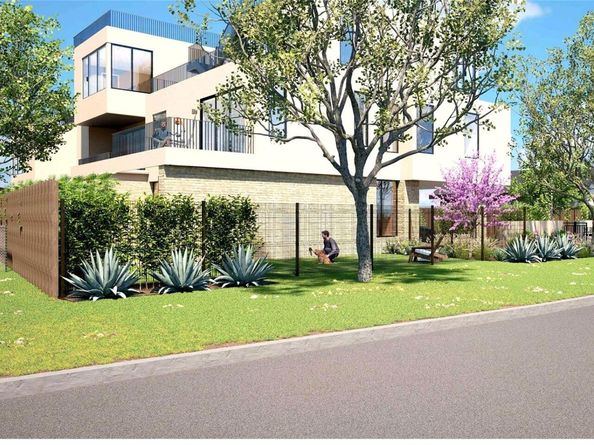
Experience refined modern living in this newly constructed luxury residence, one of only three detached homes in an exclusive Barton Hills enclave. Ideally situated just steps from Barton Springs Pool, Zilker Park, and miles of scenic nature trails, this exceptional property offers the perfect balance of urban convenience and natural beauty. Thoughtfully designed with an open-concept floor plan, soaring ceilings, expansive windows, and sliding glass doors, the home is filled with abundant natural light. Premium finishes include custom cabinetry, white oak flooring, luxury closet systems, and elegant quartz countertops throughout the kitchen, laundry room, and bathrooms. Designed for exceptional indoor-outdoor living, the property features a private pool and spa surrounded by curated landscaping and custom lighting. Two private balconies complement an oversized rooftop terrace with glass railings and breathtaking views of the downtown Austin skyline. Combining energy-efficient construction, sophisticated modern design, and an unbeatable location, this exceptional property delivers a truly unparalleled Barton Hills lifestyle. All information has been provided by the seller and/or from public sources and should be independently verified for accuracy.

Listed by Kinan Beck

·

License #503837

·

eXp Realty, LLC

·

(512) 694-4777

Last updated July 28, 2026

·

Source: ACTRIS #5004581

Listing Facts

  • TypeSingle-family
  • NeighborhoodBarton Hills
  • Bedrooms3
  • Bathrooms4
  • Days on Prevu220
  • HOA/Maint. Fees$375/month
  • Taxes$13,120.7/year
  • Size2,591 sqft
  • Price per sqft$753

Amenities

  • Dishwasher
  • Private Outdoor Space
  • Washer/Dryer
  • Air Conditioning
  • Parking
  • Swimming Pool

Location

Mortgage Calculator

Listing History

05/26/2026
Price Decreased
$1,950,000
12/24/2025
Listed by eXp Realty, LLC
$2,125,000

Property Details for 1403 Barton Hills DR 2

Association

Amenities

  • Community Features: Park, Sidewalks, Street Lights, Suburban

Fees

  • Association Fee: $375.00 Monthly
  • Association Fee Includes: See Remarks, Landscaping, Maintenance Grounds

General

  • Association Name: Barton Sanctuary

Exterior

Construction

  • New Construction: Yes
  • Property Condition: New Construction
  • Roof: Membrane, Metal
  • Window Features: Bay Window(s)
  • Year Built: 2026
  • Builder Name: Inabnet Contracting
  • Construction Materials: Brick, Concrete, Glass, Wood Siding, Stucco
  • Exterior Features: Balcony, Garden, Private Yard

Features

  • Direction Faces: North
  • Fencing: Fenced, Privacy, Wood
  • Patio And Porch Features: Deck, Patio, Terrace
  • Pool Features: Fenced, In Ground, Outdoor Pool
  • Pool Private: Yes
  • View: City, City Lights, Downtown, Park/Greenbelt, Skyline, Trees/Woods

Measurements

  • Lot Features: Curbs, Few Trees, Level, Open Lot, Trees-Medium (20 Ft - 40 Ft), Trees-Moderate
  • Lot Size Acres: 0.28
  • Lot Size Area: 0
  • Lot Size Square Feet: 12,614

Financial

Taxes

  • Parcel Number: 01040705120000-2
  • Tax Annual Amount: $13,120.70
  • Tax Assessed Value: $662,055.00
  • Tax Year: 2025

Interior

Features

  • Appliances: Built-In Electric Range, Built-In Range, Built-In Refrigerator, Dishwasher, Dryer, Gas Range, Range, RNGHD, Refrigerator, Stainless Steel Appliance(s), Washer
  • Flooring: Concrete, Tile, Wood
  • Interior Features: Breakfast Bar, Built-in Features, Ceiling Fan(s), Double Vanity, Kitchen Island, Open Floorplan, Pantry, Recessed Lighting
  • Spa Features: In Ground

Measurements

  • Living Area: 2,591
  • Living Area Source: Builder

Rooms

  • Bathrooms Full: 3
  • Bathrooms Half: 1
  • Bathrooms Total Integer: 4
  • Bedrooms Total: 3

Other

Location

  • Subdivision Name: Barton Terrace Sec 04
  • Tax Block: 3
  • Tax Lot: 1

Parking

Parking

  • Parking Features: Carport, Driveway
  • Parking Total: 2

Schools

Elementary School

  • Elementary School: Barton Hills
  • Elementary School District: Austin ISD

High School

  • High School: Austin
  • High School District: Austin ISD

Middle or Junior School

  • Middle Or Junior School: O Henry
  • Middle Or Junior School District: Austin ISD

Utilities

Equipment

  • Cooling: Central Air
  • Heating: Central
  • Sewer: Public Sewer
  • Utilities: Electricity Available, Natural Gas Available, Sewer Available, Water Available
  • Water Source: Public

Frequently Asked Questions

How many bedrooms and bathrooms does this single-family home have?

There are 3 bedrooms and 4 bathrooms in this single-family home at 1403 Barton Hills DR 2.

What schools are nearby to 1403 Barton Hills DR 2?

Nearby schools include the Barton Hills Elementary School, O Henry Middle School, and Austin High School.

Does this single-family home have parking?

Yes, there are 2 parking spaces available for 1403 Barton Hills DR 2.

What are the annual taxes for 1403 Barton Hills DR 2?

Annual taxes for this single-family home are estimated at $13,120.

How does 1403 Barton Hills DR 2 compare to other single-family homes in Barton Hills?

This single-family home is listed 16% above the average price for single-family homes in Barton Hills and has been on the market for 125 more days than the typical home in this area.

What building or home owners association is the single-family home part of?

This single-family home is part of the Barton Sanctuary home owners association.

What is the square footage on this single-family home?

According to the MLS, this listing is 2,591 sqft.

1403 Barton Hills DR 2 is a 3-bedroom, 4-bath single-family home for sale in Austin TX 78704. On Prevu for 220 days at $1,950,000. This includes a recent price decrease of $175,000. This home features 2,591 square feet of living space, located in Barton Hills. The median listing price for single-family homes in this area is $1,250,000. Nearby schools include Barton Hills Elementary School, O Henry Middle School, and Austin High School. Property amenities include private outdoor space, dishwasher, air conditioning, parking, swimming pool, and washer/dryer. Browse more single-family home listings in Austin.

Based on information from ACTRIS and/or other sources. All data, including all measurements and calculations of area, is obtained from various sources and has not been, and will not be, verified by Prevu or the MLS. Information is provided exclusively for consumer's personal, non-commercial use and may not be used for any purpose other than to identify prospective properties consumer may be interested in purchasing.

Full MLS Disclaimers

Rebate estimate is indicative only and based on listing price and estimated buyer's agent commission paid by owner, if applicable. Final rebates are subject to Terms of Use and may vary due to final negotiated transaction terms.