

Prevu by reAlpha
BuySellBlogBrowse Listings

14024 Scenic Ridge Road Haslet, Texas 76052

For Sale

$734,000

Smart Buyer Rebate $7,340

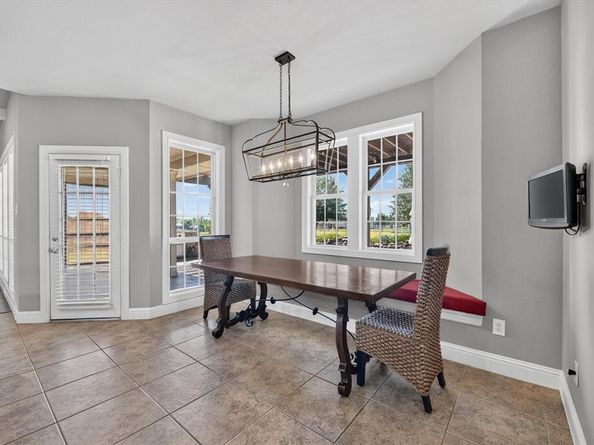
Enjoy the space, privacy, and lifestyle you’ve been looking for in this exceptional 3,091 sq. ft. custom home on 1.26 acres in a quiet Haslet cul-de-sac! A one-year home warranty is also included for added peace of mind. Inside, you’ll find a dedicated home office, an upstairs game room with a half bath, and a private primary suite featuring an updated bathroom and oversized walk-in closet. The oversized garage offers a built-in work area, while the fully powered shop provides versatile space for hobbies, storage, projects, or a workshop. Step outside to your own backyard retreat featuring a sparkling swimming pool, oversized covered patio, built-in grill, outdoor fire pit, and dedicated garden area with its own separate irrigation system. The extra-long driveway offers ample parking for guests, additional vehicles, an RV, or a boat. Additional features include a hot water recirculation system for near-instant hot water throughout the home. Located in unincorporated Tarrant County, this property offers the benefit of no city taxes. Enjoy the flexibility of acreage living while remaining conveniently close to shopping, dining, schools, and major commuter routes. With a private pool, powered shop, versatile living spaces, no city taxes, a one-year home warranty, this Haslet property offers an exceptional combination of lifestyle, functionality, and added value. Don’t miss the opportunity to make this property your own!

Listed by Jordan Watkins

·

eXp Realty LLC

·

817-692-0551

Last updated October 30, 2026

·

Source: NTREIS #21309417

Listing Facts

  • TypeSingle-family
  • NeighborhoodFar North Fort Worth
  • Bedrooms3
  • Bathrooms4
  • Days on Prevu131
  • HOA/Maint. Fees$350/annual
  • Size3,091 sqft
  • Price per sqft$237

Amenities

  • Dishwasher
  • Private Outdoor Space
  • Pets Allowed
  • Air Conditioning
  • Parking
  • Swimming Pool

Location

Mortgage Calculator

Listing History

10/29/2026
Price Decreased
$734,000
09/08/2026
Price Decreased
$750,000
08/05/2026
Price Decreased
$770,000
07/15/2026
Price Decreased
$780,000
06/22/2026
Listed by eXp Realty LLC
$800,000
  1. 10/29/2026$734,000
    Price Decreased
  2. 09/08/2026$750,000
    Price Decreased
  3. 08/05/2026$770,000
    Price Decreased
  4. 07/15/2026$780,000
    Price Decreased
  5. 06/22/2026$800,000
    Listed by eXp Realty LLC

Property Details for 14024 Scenic Ridge Road

Association

Fees

  • Association Fee: $350.00 Annually
  • Association Fee Includes: Security

Exterior

Construction

  • Roof: Composition
  • Year Built: 2006
  • Year Built Details: Preowned
  • Exterior Features: Attached Grill, Covered Deck, Covered Patio/Porch, Fire Pit, Garden(s), Rain Gutters, Kennel, Lighting, Outdoor Grill, Private Yard

Features

  • Fencing: Back Yard, Fenced, Gate, Metal
  • Other Structures: Storage, Workshop W/Electric
  • Patio And Porch Features: Covered
  • Pool Features: In Ground

Measurements

  • Lot Features: Cul-De-Sac, Interior Lot, Landscaped, Lrg. Backyard Grass, Sprinkler System
  • Lot Size Acres: 1.25
  • Lot Size Area: 1
  • Lot Size Square Feet: 54,842
  • Lot Size Units: Acres

Financial

Taxes

  • Parcel Number: 40093247

Interior

Features

  • Appliances: Dishwasher, Disposal, Electric Cooktop, Electric Oven, Electric Range, Electric Water Heater, Vented Exhaust Fan
  • Fireplace Features: Fire Pit, Living Room, Wood Burning
  • Fireplaces Total: 1
  • Flooring: Carpet, Hardwood
  • Interior Features: Built-in Features, Cable TV Available, Double Vanity, Eat-in Kitchen, Granite Counters, High Speed Internet Available, Kitchen Island, Open Floorplan, Pantry, Vaulted Ceiling(s), Walk-In Closet(s)

Measurements

  • Living Area: 3,091

Rooms

  • Bathrooms Full: 2
  • Bathrooms Half: 2
  • Bathrooms Total Integer: 4
  • Bedrooms Total: 3

Other

Location

  • Subdivision Name: Aston Meadows Add
  • Tax Block: 6
  • Tax Lot: 21

Parking

Parking

  • Attached Garage: Yes
  • Covered Spaces: 2
  • Garage Spaces: 2
  • Garage: Yes
  • Parking Features: Additional Parking, Concrete, Covered, Driveway, Garage, Garage Door Opener, Garage Faces Side, Garage Single Door, On Site, Oversized, Side By Side

Schools

Elementary School

  • Elementary School: Molly Livengood Carter

Utilities

Equipment

  • Cooling: Central Air, Electric
  • Heating: Central, Electric, Fireplace(s)
  • Laundry Features: Electric Dryer Hookup, Utility Room, Full Size W/D Area, Dryer Hookup, Washer Hookup
  • Other Equipment: Irrigation Equipment
  • Utilities: Aerobic Septic, Co-op Electric, Electricity Connected, Outside City Limits, Private Water, Septic, Well

Frequently Asked Questions

How many bedrooms and bathrooms does this single-family home have?

There are 3 bedrooms and 4 bathrooms in this single-family home at 14024 Scenic Ridge Road .

What schools are nearby to 14024 Scenic Ridge Road ?

Nearby schools include the Molly Livengood Carter Elementary School.

Does this single-family home have parking?

Yes, there are 2 parking spaces available for 14024 Scenic Ridge Road .

How does 14024 Scenic Ridge Road compare to other single-family homes in Far North Fort Worth?

This single-family home is listed 72% above the average price for single-family homes in Far North Fort Worth and has been on the market for 64 more days than the typical home in this area.

What is the square footage on this single-family home?

According to the MLS, this listing is 3,091 sqft.

14024 Scenic Ridge Road is a 3-bedroom, 4-bath single-family home for sale in Haslet Texas 76052. Listed on Prevu for 131 days at $734,000. This includes a recent price decrease of $16,000. This residence features 3,091 square feet of living space, located in Far North Fort Worth. The median listing price for single-family homes in this area is $380,915. Nearby schools include Molly Livengood Carter Elementary School. Additional amenities include private outdoor space, dishwasher, pets allowed, air conditioning, parking, and swimming pool. View other single-family home listings in Fort Worth.

Based on information from NTREIS and/or other sources. All data, including all measurements and calculations of area, is obtained from various sources and has not been, and will not be, verified by Prevu or the MLS. Information is provided exclusively for consumer's personal, non-commercial use and may not be used for any purpose other than to identify prospective properties consumer may be interested in purchasing.

Full MLS Disclaimers

Rebate estimate is indicative only and based on listing price and estimated buyer's agent commission paid by owner, if applicable. Final rebates are subject to Terms of Use and may vary due to final negotiated transaction terms.