

Prevu by reAlpha
BuySellBlogBrowse Listings

1402 Westin DriveErie, CO 80516

For Sale

$849,900

Smart Buyer Rebate $8,499

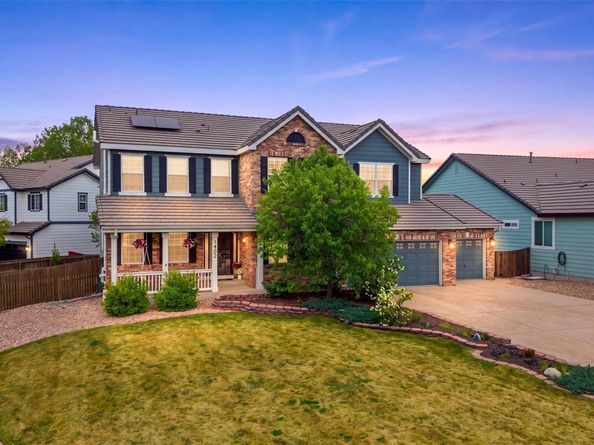
Welcome to 1402 Westin Drive — where generous living spaces, beautiful views, and the Colorado lifestyle come together in one of Erie’s most desirable communities.
From the moment you walk in, you’re welcomed by soaring ceilings, abundant natural light, and over 4,100 square feet thoughtfully designed for both gathering and retreat. The open-concept layout creates seamless flow between the main living spaces, offering flexibility for entertaining, hosting holidays, working from home, or simply enjoying everyday life with room to spread out.
Step outside and discover what makes this location so special. Ideally situated near Thomas Reservoir and surrounded by trails, open space, and the scenery Erie is known for, this home offers a lifestyle that extends well beyond its walls. Enjoy peaceful mornings with coffee outdoors, evenings under Colorado sunsets, mountain views, and the iconic hot air balloons that regularly drift across the horizon.
With five bedrooms, multiple living areas, and spaces designed to bring people together, this home offers the size, comfort, and setting today’s buyers are searching for—without sacrificing warmth or functionality.

Listed by Skylar Haskell

·

License #041599

·

Haskell Homes Real Estate LTD

·

970-534-0825

Last updated July 31, 2026

·

Source: REcolorado #8141349

Listing Facts

  • TypeSingle-family
  • NeighborhoodBoulder County
  • Bedrooms5
  • Bathrooms3
  • Days on Prevu93
  • HOA/Maint. Fees$180/quarter
  • Taxes$6,793/year
  • Size3,826 sqft
  • Price per sqft$222

Amenities

  • Dishwasher
  • Private Outdoor Space
  • Air Conditioning
  • Parking

Location

Mortgage Calculator

Listing History

07/31/2026
Price Decreased
$849,900
06/17/2026
Price Decreased
$863,000
05/29/2026
Price Decreased
$883,000
05/21/2026
Price Decreased
$898,000
04/30/2026
Listed by Haskell Homes Real Estate LTD
$899,000

Property Details for 1402 Westin Drive

Association

Fees

  • Association Fee: $180.00 Quarterly

General

  • Association Name: Canyon Creek

Exterior

Construction

  • Roof: Composition
  • Structure Type: House
  • Year Built: 2005
  • Construction Materials: Frame, Stone
  • Exterior Features: Private Yard, Rain Gutters

Features

  • Fencing: Full
  • Patio And Porch Features: Patio
  • Road Frontage Type: Public

Measurements

  • Building Area Total: 4,135
  • Lot Features: Landscaped, Master Planned
  • Lot Size Acres: 0.28
  • Lot Size Area: 12,122
  • Lot Size Square Feet: 12,122
  • Lot Size Units: Square Feet

Financial

Taxes

  • Parcel Number: R0507602
  • Tax Annual Amount: $6,793.00
  • Tax Year: 2025

Interior

Features

  • Appliances: Dishwasher, Disposal, Double Oven, Microwave, Refrigerator
  • Fireplace Features: Family Room
  • Fireplaces Total: 1
  • Flooring: Laminate

Measurements

  • Living Area: 3,826

Rooms

  • Basement: Finished
  • Has Basement: Yes
  • Bathrooms Full: 2
  • Bathrooms Half: 1
  • Bathrooms Total Integer: 3
  • Bedrooms Total: 5
  • Main Level Bathrooms: 1

Other

General

  • Exclusions: Sellers personal property

Location

  • Subdivision Name: Canyon Creek

Parking

Parking

  • Attached Garage: Yes
  • Garage Spaces: 3
  • Parking Total: 3

Schools

Elementary School

  • Elementary School: Red Hawk
  • Elementary School District: St. Vrain Valley RE-1J

High School

  • High School: Erie
  • High School District: St. Vrain Valley RE-1J

Middle or Junior School

  • Middle Or Junior School: Erie
  • Middle Or Junior School District: St. Vrain Valley RE-1J

Utilities

Equipment

  • Cooling: Central Air
  • Heating: Forced Air
  • Sewer: Public Sewer
  • Utilities: Electricity Connected, Natural Gas Connected
  • Water Source: Private

Frequently Asked Questions

How many bedrooms and bathrooms does this single-family home have?

There are 5 bedrooms and 3 bathrooms in this single-family home at 1402 Westin Drive.

What schools are nearby to 1402 Westin Drive?

Nearby schools include the Red Hawk Elementary School, Erie Middle School, and Erie High School.

Does this single-family home have parking?

Yes, there are 3 parking spaces available for 1402 Westin Drive.

What are the annual taxes for 1402 Westin Drive?

Annual taxes for this single-family home are estimated at $6,793.

How does 1402 Westin Drive compare to other single-family homes in Boulder County?

This single-family home is listed 47% below the average price for single-family homes in Boulder County and has been on the market for 13 more days than the typical home in this area.

What building or home owners association is the single-family home part of?

This single-family home is part of the Canyon Creek home owners association.

What is the square footage on this single-family home?

According to the MLS, this listing is 3,826 sqft.

1402 Westin Drive is a 5-bedroom, 3-bath single-family home for sale in Erie CO 80516. Available on Prevu for 93 days at $849,900. This includes a recent price decrease of $13,100. This property features 3,826 square feet of living space, located in Boulder County. The median listing price for single-family homes in this area is $750,000. Nearby schools include Red Hawk Elementary School, Erie Middle School, and Erie High School. Property amenities include private outdoor space, dishwasher, air conditioning, and parking. Explore more single-family home listings in Colorado.

The content relating to real estate for sale in this Web site comes in part from the Internet Data eXchange ("IDX") program of METROLIST, INC., DBA RECOLORADO® Real estate listings held by brokers other than Prevu are marked with the IDX Logo. This information is being provided for the consumers' personal, non-commercial use and may not be used for any other purpose. All information subject to change and should be independently verified.

Full MLS Disclaimers

Rebate estimate is indicative only and based on listing price and estimated buyer's agent commission paid by owner, if applicable. Final rebates are subject to Terms of Use and may vary due to final negotiated transaction terms.