

Prevu by reAlpha
BuySellBlogBrowse Listings

1402 Dogwood View Oak Point, Texas 75068

For Sale

$2,390,000

Smart Buyer Rebate $23,900

Completed in 2024, this exceptional luxury residence offers 5,773 square feet of thoughtfully designed living space on a beautifully landscaped one-acre homesite in the fully built-out community of Windsor Springs.

Nestled along the north shore of Lewisville Lake, residents enjoy quick access to multiple marinas, the Dallas Yacht Club, Prestonwood Polo Club, and nearby shopping, dining, and entertainment while enjoying the peace and privacy of acreage living.

Designed to blend everyday comfort with exceptional entertaining, the home features soaring ceilings, open-concept living spaces, walls of glass, and seamless indoor-outdoor flow. Offering five bedrooms, five full baths, two half baths, and two separate two-car garages, the floor plan provides flexibility for families, guests, or hobbies.

A signature feature is the private courtyard between the garages, creating a unique outdoor gathering space. Inside, the first-floor media room offers an ideal setting for movie nights or game days.

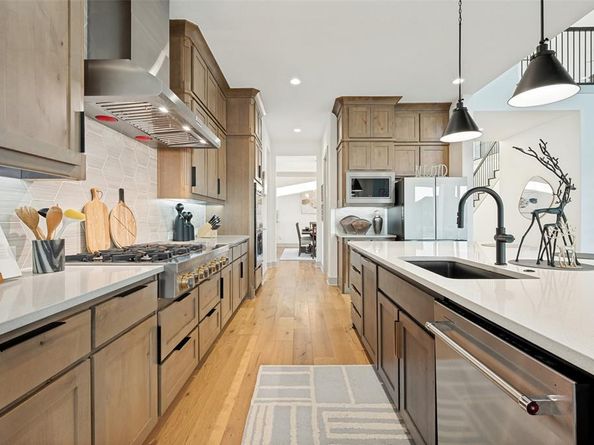
The gourmet kitchen anchors the home with an oversized island, premium appliances, custom cabinetry, and generous prep space, opening to a dramatic great room with vaulted ceilings and a floor-to-ceiling fireplace.

The primary suite offers a spa-inspired bath with soaking tub, oversized shower, dual vanities, and a large walk-in closet.

Outdoor living includes expansive covered patios and a private putting green, with ample space to add a pool, sport court, guest house, or additional amenities.

With Windsor Springs fully established, enjoy a completed luxury community without ongoing construction—offering refined design, nearly new construction, and an unbeatable location just minutes from Lewisville Lake. Homes of this caliber on fully improved one-acre lots rarely come available, making this a truly exceptional opportunity in one of Oak Point’s most desirable luxury communities.

Listed by Brenton Holdburg

·

Keller Williams Frisco Stars

·

972-712-9898

Last updated September 05, 2026

·

Source: NTREIS #21372499

Listing Facts

  • TypeSingle-family
  • NeighborhoodPilot Point-Aubrey
  • Bedrooms5
  • Bathrooms7
  • Days on Prevu18
  • HOA/Maint. Fees$1,850/annual
  • Size5,773 sqft
  • Price per sqft$414

Amenities

  • Dishwasher
  • Private Outdoor Space
  • Pets Allowed
  • Air Conditioning
  • Parking

Location

Mortgage Calculator

Listing History

08/28/2026
Listed by Keller Williams Frisco Stars
$2,390,000
  1. 08/28/2026$2,390,000
    Listed by Keller Williams Frisco Stars

Property Details for 1402 Dogwood View

Association

Amenities

  • Community Features: Sidewalks

Fees

  • Association Fee: $1,850.00 Annually
  • Association Fee Includes: Management Fees

Exterior

Construction

  • Roof: Composition
  • Window Features: Window Coverings
  • Year Built: 2024
  • Exterior Features: Built-in Barbecue, Courtyard, Covered Patio/Porch, Putting Green

Features

  • Fencing: Wrought Iron
  • Patio And Porch Features: Covered

Measurements

  • Lot Features: Acreage, Few Trees, Interior Lot, Lrg. Backyard Grass
  • Lot Size Acres: 1.01
  • Lot Size Area: 1
  • Lot Size Square Feet: 44,169
  • Lot Size Units: Acres

Financial

Taxes

  • Parcel Number: R1015190

Interior

Features

  • Appliances: Built-in Gas Range, Commercial Grade Range, Commercial Grade Vent, Dishwasher, Disposal, Gas Oven, Double Oven, Plumbed For Gas In Kitchen
  • Fireplace Features: Gas
  • Fireplaces Total: 1
  • Flooring: Carpet, Ceramic Tile, Wood
  • Interior Features: Built-in Wine Cooler, Cable TV Available, Cathedral Ceiling(s), Decorative Lighting, Double Vanity, Eat-in Kitchen, Flat Screen Wiring, Kitchen Island, Loft, Open Floorplan, Pantry, Sound System Wiring, Walk-In Closet(s), Wet Bar, Wired For Data

Measurements

  • Living Area: 5,773

Rooms

  • Bathrooms Full: 5
  • Bathrooms Half: 2
  • Bathrooms Total Integer: 7
  • Bedrooms Total: 5

Other

Location

  • Subdivision Name: Windsor Spgs
  • Tax Block: D
  • Tax Lot: 7

Parking

Parking

  • Attached Garage: Yes
  • Covered Spaces: 4
  • Garage Spaces: 4
  • Garage: Yes
  • Parking Features: Driveway, Electric Gate, Garage Door Opener

Schools

Elementary School

  • Elementary School: Lakewood Village

Utilities

Equipment

  • Cooling: Central Air, Electric
  • Heating: Central, Propane
  • Laundry Features: Electric Dryer Hookup, Utility Room, Full Size W/D Area, Dryer Hookup, Washer Hookup
  • Utilities: Aerobic Septic, City Water, Electricity Connected, Propane, Septic, Sidewalk

Frequently Asked Questions

How many bedrooms and bathrooms does this single-family home have?

There are 5 bedrooms and 7 bathrooms in this single-family home at 1402 Dogwood View .

What schools are nearby to 1402 Dogwood View ?

Nearby schools include the Lakewood Village Elementary School.

Does this single-family home have parking?

Yes, there are 4 parking spaces available for 1402 Dogwood View .

How does 1402 Dogwood View compare to other single-family homes in Pilot Point-Aubrey?

This single-family home is listed 276% above the average price for single-family homes in Pilot Point-Aubrey and has been on the market for 66 less days than the typical home in this area.

What is the square footage on this single-family home?

According to the MLS, this listing is 5,773 sqft.

1402 Dogwood View is a 5-bedroom, 7-bath single-family home for sale in Oak Point Texas 75068. On Prevu for 18 days at $2,390,000. This residence features 5,773 square feet of living space, located in Pilot Point-Aubrey. The median listing price for single-family homes in this area is $462,000. Nearby schools include Lakewood Village Elementary School. The home offers private outdoor space, dishwasher, pets allowed, air conditioning, and parking. View other single-family home listings in Denton County.

Based on information from NTREIS and/or other sources. All data, including all measurements and calculations of area, is obtained from various sources and has not been, and will not be, verified by Prevu or the MLS. Information is provided exclusively for consumer's personal, non-commercial use and may not be used for any purpose other than to identify prospective properties consumer may be interested in purchasing.

Full MLS Disclaimers

Rebate estimate is indicative only and based on listing price and estimated buyer's agent commission paid by owner, if applicable. Final rebates are subject to Terms of Use and may vary due to final negotiated transaction terms.