

Prevu by reAlpha
BuySellBlogBrowse Listings

1402 Alpine LaneHuntington Beach, CA 92648

For Sale

$1,100,000

Smart Buyer Rebate $11,000

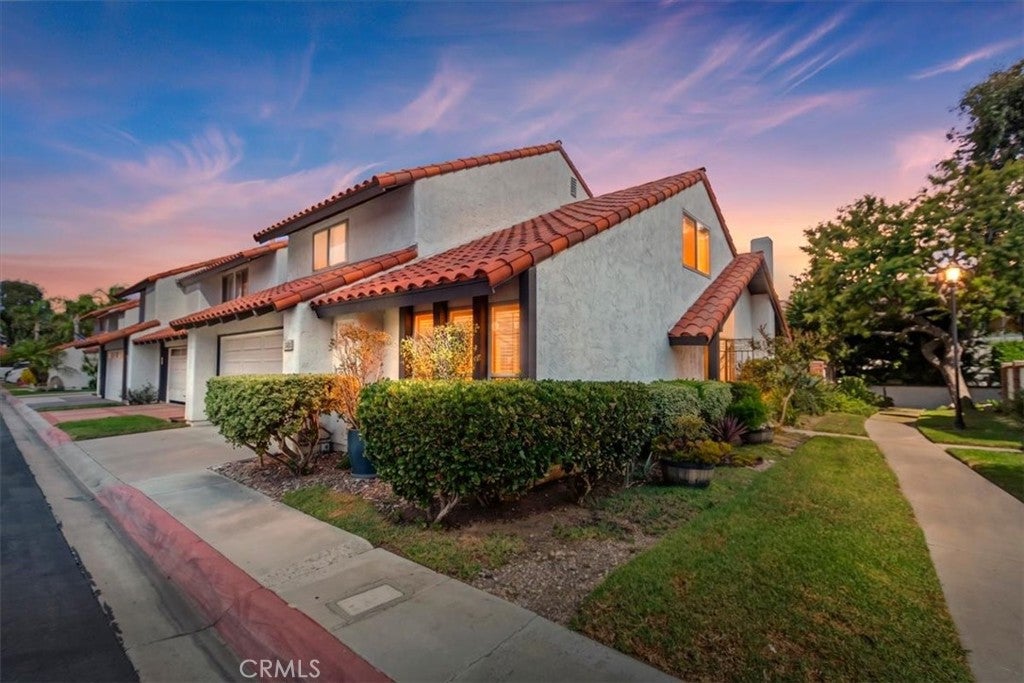
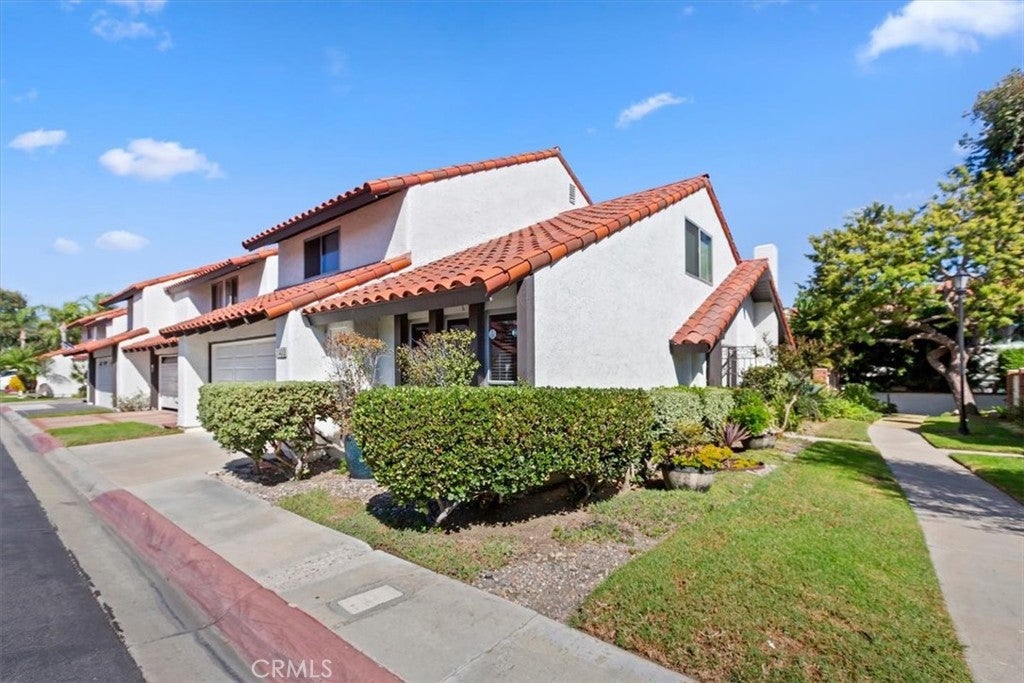
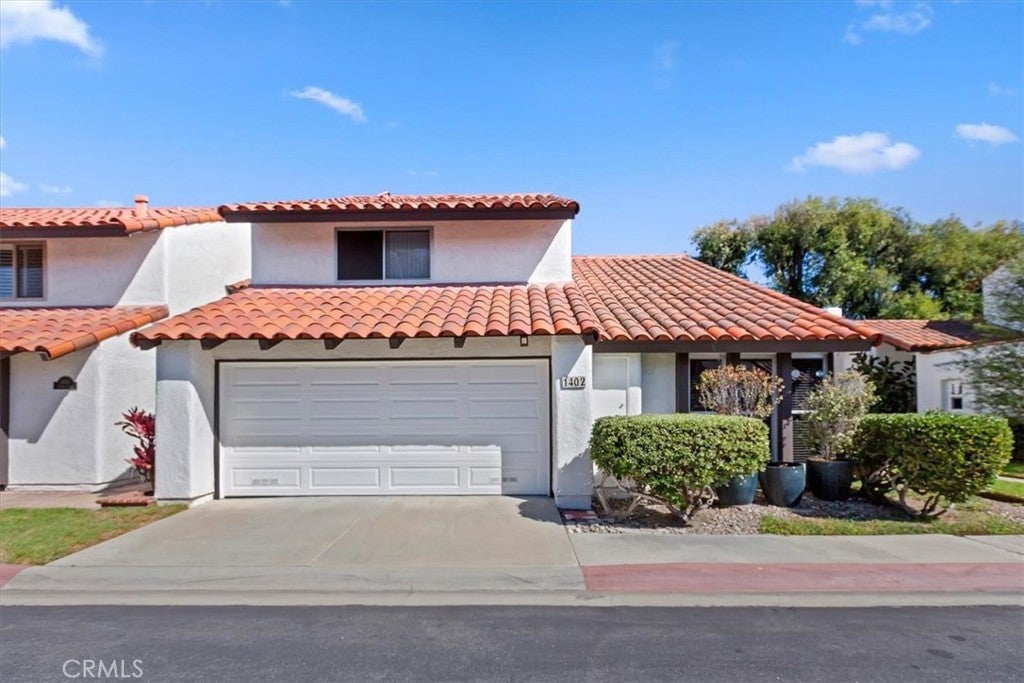
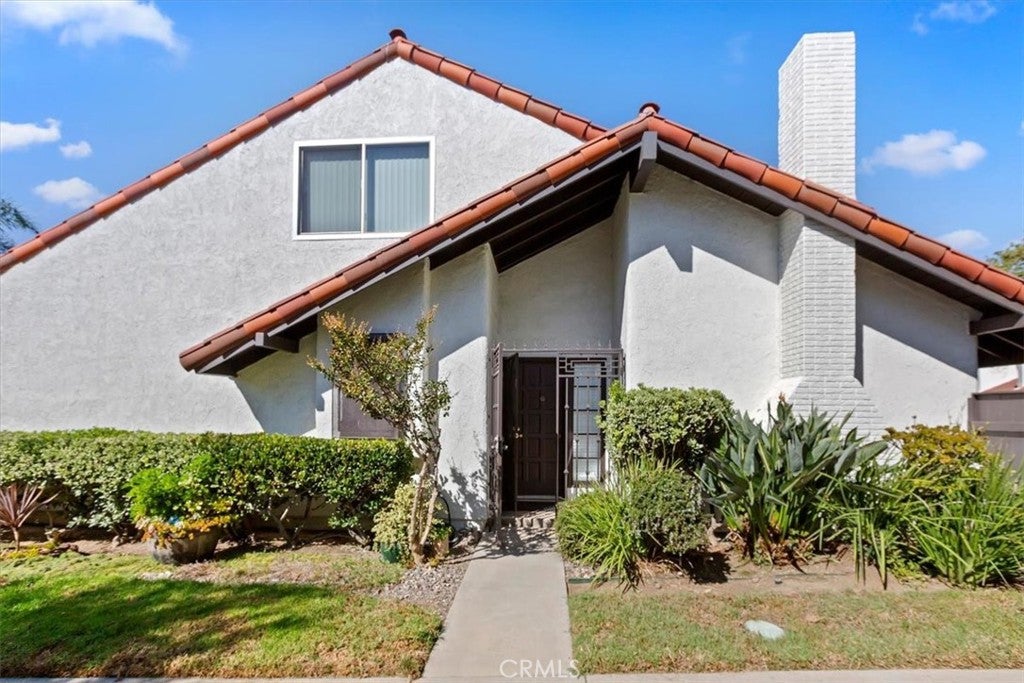
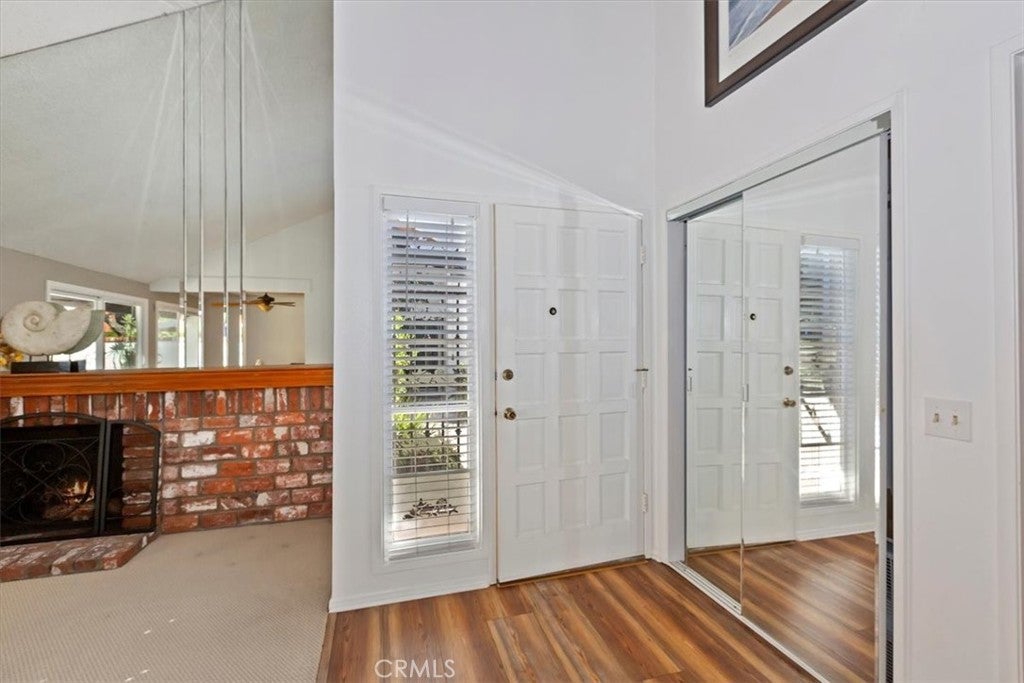
Discover coastal living at its finest in this beautifully maintained 3-bedroom, 2-bath townhome located in the lovely community of La Cuesta Racquet Club in Huntington Beach. This inviting end-unit home welcomes you with vaulted ceilings, abundant natural light, and a warm brick fireplace that accents the spacious living room. A separate dining area flows seamlessly toward double sliding doors that open onto a private, low-maintenance rear yard—perfect for relaxing or entertaining. The kitchen is complimented with granite countertops and ample wood cabinetry, offering both style and functionality. The convenient downstairs primary suite provides privacy and comfort. Upstairs you’ll find two additional bedrooms, a versatile loft, and a full bath. Enjoy year-round comfort with central A/C, ceiling fans throughout and a whole house fan that can reduce your energy costs. You'll love all the amenities of this desirable community including tennis courts, a clubhouse, and lush greenbelts—all with a very low HOA of just $310 per month. Best of all, you’re minutes from the beach, vibrant shopping and dining, and the lively energy of Main Street. Move-in ready and perfectly located—this Huntington Beach townhome is ready to become your coastal retreat.

Listed by Sharon Eagan

·

License #01130784

·

CENTURY 21 MASTERS

·

909-910-6054

Last updated October 24, 2026

·

Source: CRMLS #CV26216094

Listing Facts

  • TypeSingle-family
  • NeighborhoodYorktown
  • Bedrooms3
  • Bathrooms2
  • Days on Prevu26
  • HOA/Maint. Fees$310/month
  • Size1,733 sqft
  • Price per sqft$635

Amenities

  • Dishwasher
  • Private Outdoor Space
  • Pets Allowed
  • Air Conditioning
  • Parking

Location

Mortgage Calculator

Listing History

10/05/2026
Listed by CENTURY 21 MASTERS
$1,100,000
  1. 10/05/2026$1,100,000
    Listed by CENTURY 21 MASTERS

Property Details for 1402 Alpine Lane

Association

Amenities

  • Association Amenities: Clubhouse, Maintenance Grounds, Tennis Court(s)
  • Community Features: Curbs, Street Lights, Sidewalks
  • Pets Allowed: Yes

Fees

  • Association Fee: $310.00 Monthly

General

  • Association Name: La Cuesta Raquet Club
  • Number Of Units In Community: 160

Exterior

Construction

  • Number Of Units Total: 160
  • Property Attached: Yes
  • Property Condition: Updated/Remodeled
  • Roof: Spanish Tile
  • Stories: 2
  • Stories Total: 2
  • Structure Type: House
  • Year Built: 1977
  • Architectural Style: Traditional
  • Common Walls: End Unit, 1 Common Wall
  • Construction Materials: Stucco
  • Entry Level: 1
  • Entry Location: side

Features

  • Fencing: Block, Brick
  • Patio And Porch Features: Patio

Measurements

  • Lot Features: Back Yard, Front Yard, Landscaped, Level
  • Lot Size Acres: 0.05
  • Lot Size Area: 2,405
  • Lot Size Source: Assessor
  • Lot Size Square Feet: 2,405
  • Lot Size Units: Square Feet

Financial

Taxes

  • Parcel Number: 02515123

Interior

Features

  • Appliances: Dishwasher, Disposal, Gas Oven, Gas Range, Microwave, Refrigerator, Water Heater
  • Fireplace Features: Gas, Living Room
  • Fireplace: Yes
  • Flooring: Carpet, Laminate, Tile
  • Interior Features: Breakfast Bar, Ceiling Fan(s), Cathedral Ceiling(s), Granite Counters, Pantry, Recessed Lighting, Track Lighting, Master Downstairs

Measurements

  • Living Area: 1,733
  • Living Area Source: Assessor
  • Living Area Units: Square Feet

Rooms

  • Bathrooms Full: 2
  • Bathrooms Total Integer: 2
  • Bedrooms Total: 3
  • Main Level Bathrooms: 1
  • Main Level Bedrooms: 1

Other

Location

  • Subdivision Name: La Cuesta Racquet Club (LACR)
  • Tax Lot: 89

Parking

Parking

  • Attached Garage: Yes
  • Garage Spaces: 2
  • Garage: Yes
  • Parking Features: Attached, Direct Access, Driveway, Garage
  • Parking Total: 2

Schools

Elementary School

  • Elementary School: Peterson

High School

  • High School: Huntington Beach
  • High School District: Huntington Beach Union High

Middle or Junior School

  • Middle Or Junior School: Dwyer

Utilities

Equipment

  • Cooling: Central Air, Whole House Fan, Attic Fan
  • Has Cooling: Yes
  • Heating: Central
  • Has Heating: Yes
  • Laundry Features: In Garage
  • Sewer: Public Sewer
  • Utilities: Sewer Connected
  • Water Source: Public

Frequently Asked Questions

How many bedrooms and bathrooms does this single-family home have?

There are 3 bedrooms and 2 bathrooms in this single-family home at 1402 Alpine Lane.

What schools are nearby to 1402 Alpine Lane?

Nearby schools include the Peterson Elementary School, Dwyer Middle School, and Huntington Beach High School.

Does this single-family home have parking?

Yes, there are 2 parking spaces available for 1402 Alpine Lane.

How does 1402 Alpine Lane compare to other single-family homes in Yorktown?

This single-family home is listed 47% below the average price for single-family homes in Yorktown and has been on the market for 117 less days than the typical home in this area.

What building or home owners association is the single-family home part of?

This single-family home is part of the La Cuesta Raquet Club home owners association.

What is the square footage on this single-family home?

According to the MLS, this listing is 1,733 sqft.

1402 Alpine Lane is a 3-bedroom, 2-bath single-family home for sale in Huntington Beach CA 92648. Listed on Prevu for 26 days at $1,100,000. This residence features 1,733 square feet of living space, located in Yorktown. The median listing price for single-family homes in this area is $1,626,000. Nearby schools include Peterson Elementary School, Dwyer Middle School, and Huntington Beach High School. Additional amenities include private outdoor space, dishwasher, pets allowed, air conditioning, and parking. View other single-family home listings in Orange County.

Based on information from California Regional Multiple Listing Service, Inc. and/or other sources. All data, including all measurements and calculations of area, is obtained from various sources and has not been, and will not be, verified by Prevu or the MLS. Information is provided exclusively for consumer's personal, non-commercial use and may not be used for any purpose other than to identify prospective properties consumer may be interested in purchasing.

Full MLS Disclaimers

Rebate estimate is indicative only and based on listing price and estimated buyer's agent commission paid by owner, if applicable. Final rebates are subject to Terms of Use and may vary due to final negotiated transaction terms.