

Prevu by reAlpha
BuySellBlogBrowse Listings

14018 9th Place WLynnwood, WA 98087

For Sale

$630,000

Smart Buyer Rebate $6,300

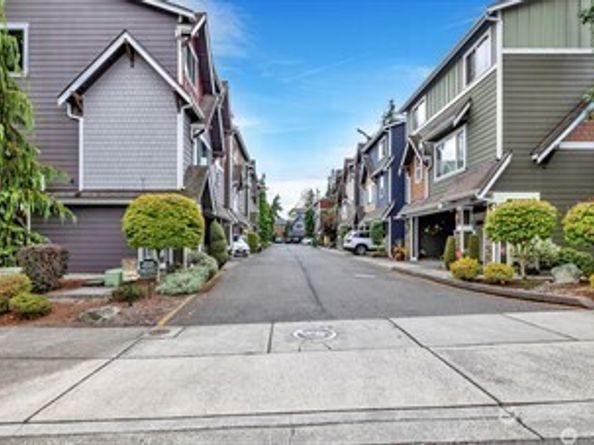
This stand-alone townhouse offers the perfect blend of comfort and convenience in a quiet, well-kept community. The open layout is filled with natural light form oversized windows and a cozy electric fireplace in the living room. The modern kitchen included granite counters, stainless steel appliances, and an open concept dining area that leads to a covered balcony. Upstairs, you will find the spacious primary suite with a walk-in closet and bath, as well as two additional bedrooms that share a full bath. Enjoy an attached 2-car garage, abundant storage, and low HOA dues. I-5, Alderwood Mall, and transit centers all nearby!

Listed by Jason E. Cole

·

Thomas Edwards Real Estate LLC

Last updated July 06, 2026

·

Source: NWMLS #2548924

Listing Facts

  • TypeSingle-family
  • NeighborhoodLake Stickney
  • Bedrooms3
  • Bathrooms3
  • Days on Prevu29
  • HOA/Maint. Fees$75/month
  • Taxes$5,088/year
  • Size1,588 sqft
  • Price per sqft$397

Amenities

  • Dishwasher
  • Washer/Dryer
  • Pets Allowed
  • Parking

Location

Mortgage Calculator

Listing History

07/02/2026
Listed by Thomas Edwards Real Estate LLC
$630,000

Property Details for 14018 9th Place W

Association

Fees

  • Association Fee: $75.00 Monthly
  • Association Fee Includes: Common Area Maintenance

Exterior

Construction

  • Roof: Composition
  • Structure Type: Townhouse
  • Year Built: 2014
  • Building Name: Mediterranean Place
  • Construction Materials: Wood
  • Entry Location: Lower
  • Exterior Features: Wood

Measurements

  • Building Area Total: 1,588
  • Building Area Units: Square Feet
  • Lot Size Acres: 0.01
  • Lot Size Square Feet: 736
  • Lot Size Units: Square Feet

Financial

Taxes

  • Parcel Number: 01142100000400
  • Tax Annual Amount: $5,088.00
  • Tax Year: 2025

Interior

Features

  • Appliances: Dishwasher, Disposal, Dryer, Microwave, Refrigerator, Stove(s)/Range(s), Washer
  • Fireplace Features: Electric

Measurements

  • Living Area: 1,588

Rooms

  • Bathrooms Full: 2
  • Bathrooms Half: 1
  • Bathrooms Total Integer: 3
  • Bedrooms Total: 3
  • Main Level Bathrooms: 1

Other

Location

  • Subdivision Name: North Lynnwood

Parking

Parking

  • Carport Spaces: 2
  • Carport: Yes
  • Covered Spaces: 2
  • Parking Features: Attached Carport
  • Parking Total: 2

Schools

High School

  • High School District: Mukilteo

Utilities

Equipment

  • Has Heating: Yes
  • Sewer: Sewer Connected
  • Water Source: Public

Frequently Asked Questions

How many bedrooms and bathrooms does this single-family home have?

There are 3 bedrooms and 3 bathrooms in this single-family home at 14018 9th Place W.

Does this single-family home have parking?

Yes, there are 2 parking spaces available for 14018 9th Place W.

What are the annual taxes for 14018 9th Place W?

Annual taxes for this single-family home are estimated at $5,088.

How does 14018 9th Place W compare to other single-family homes in Lake Stickney?

This single-family home is listed 21% below the average price for single-family homes in Lake Stickney and has been on the market for 11 less days than the typical home in this area.

What building or home owners association is the single-family home part of?

This single-family home is in the Mediterranean Place building.

What is the square footage on this single-family home?

According to the MLS, this listing is 1,588 sqft.

14018 9th Place W is a 3-bedroom, 3-bath single-family home for sale in Lynnwood WA 98087. Available on Prevu for 29 days at $630,000. This residence features 1,588 square feet of living space, located in Lake Stickney. The median listing price for single-family homes in this area is $749,995. Property amenities include dishwasher, pets allowed, parking, and washer/dryer. Explore more single-family home listings in Snohomish County.

Based on information from NWMLS and/or other sources. All data, including all measurements and calculations of area, is obtained from various sources and has not been, and will not be, verified by Prevu or the MLS. Information is provided exclusively for consumer's personal, non-commercial use and may not be used for any purpose other than to identify prospective properties consumer may be interested in purchasing.

Full MLS Disclaimers

Rebate estimate is indicative only and based on listing price and estimated buyer's agent commission paid by owner, if applicable. Final rebates are subject to Terms of Use and may vary due to final negotiated transaction terms.