Prevu by reAlpha
BuySellBlogBrowse Listings

14012 Cerise AvenueHawthorne, CA 90250

For Sale

$656,000

Smart Buyer Rebate $6,560

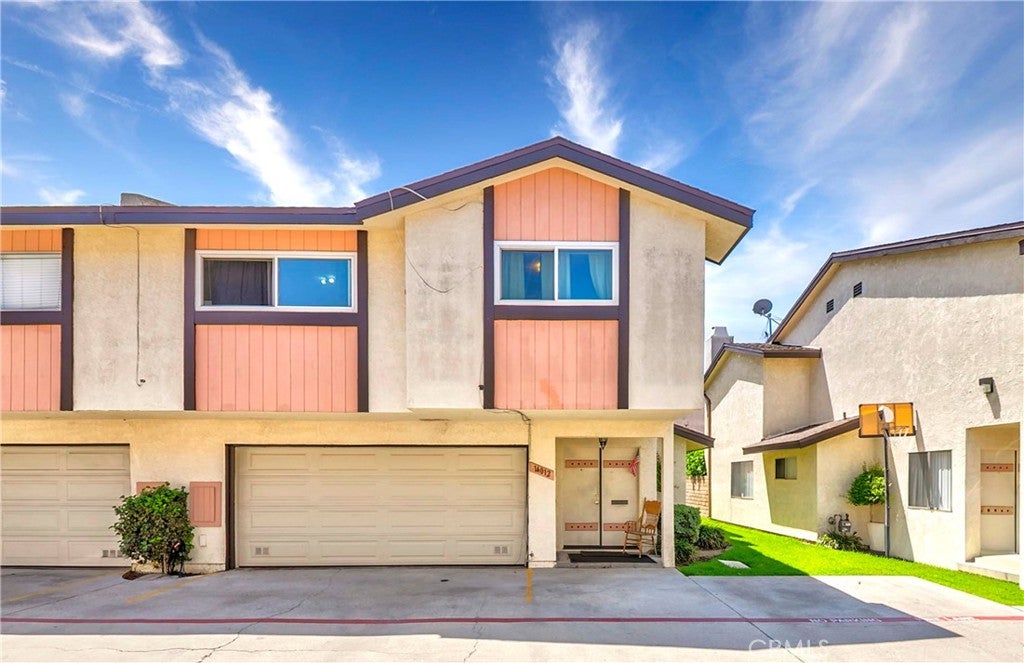
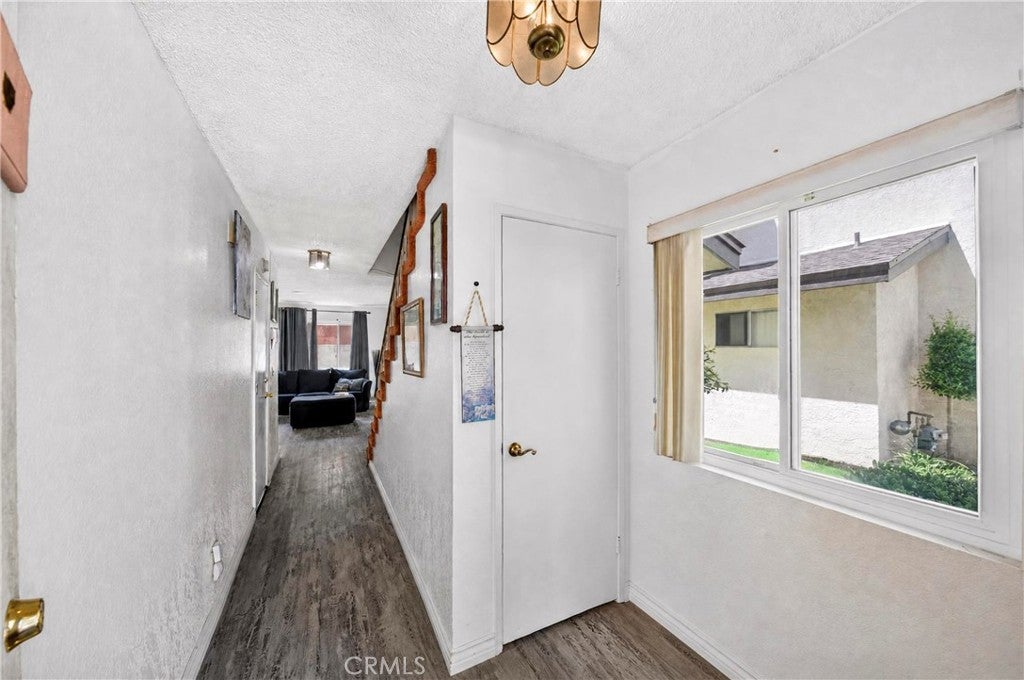
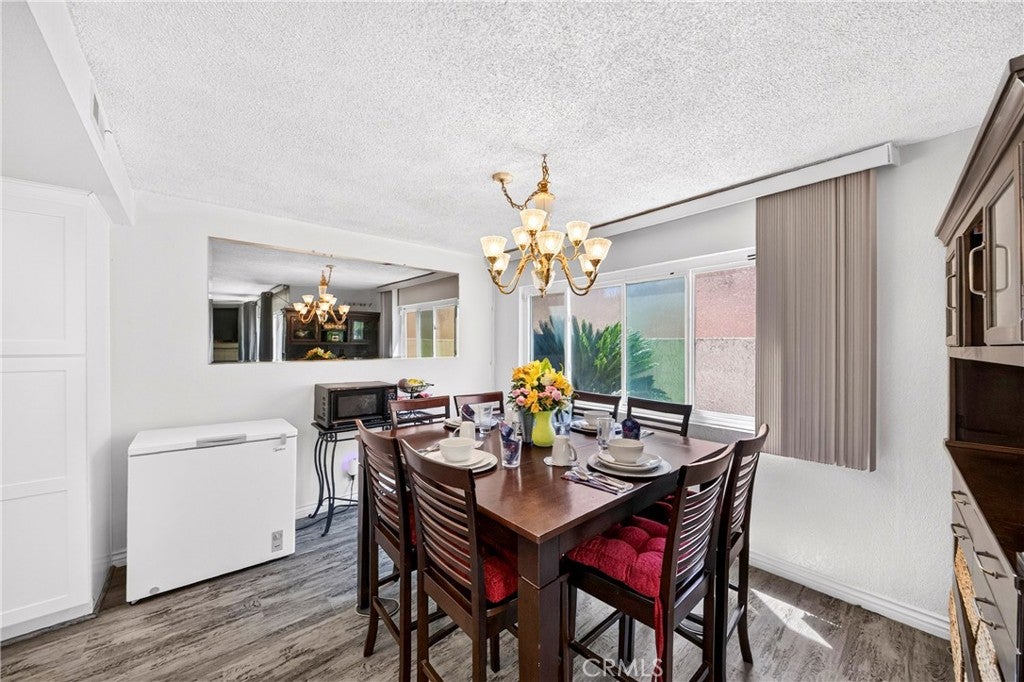
Don't miss this incredible, high-value opportunity to stop renting and own your piece of Hawthorne! Perfectly tailored for first-time buyers who refuse to compromise on space, 14012 Cerise Avenue delivers an unbeatable combination of expansive square footage and large, sun-drenched bedrooms where you can truly thrive. Bathed in brilliant natural light from the moment you step inside, this turnkey residence boasts a beautifully updated kitchen and sleek, refreshed flooring that instantly feel like home. Step outside your front door and elevate your lifestyle with resort-style community amenities, including a sparkling pool and soothing Jacuzzi—the ultimate neighborhood retreat for relaxing, recharging, and entertaining year-round. Move-in ready yet packed with endless potential to personalize and build instant equity, bright and spacious homes like this rarely stay on the market long—act fast and claim this South Bay gem before someone else does!


Listed by Aaron Aalcides

·

License #01948003

·

Epique Realty

·

310-999-8332

Listed by Sandra Osorio Montoya

·

License #01980053

·

Epique Realty

Last updated September 13, 2026

·

Source: CRMLS #SB26174846

Listing Facts

  • TypeSingle-family
  • NeighborhoodEast Hawthorne
  • Bedrooms3
  • Bathrooms2.5
  • Days on Prevu35
  • HOA/Maint. Fees$408/month
  • Size1,788 sqft
  • Price per sqft$367

Amenities

  • Dishwasher
  • Pets Allowed
  • Air Conditioning
  • Parking
  • Swimming Pool

Location

Mortgage Calculator

Listing History

08/11/2026
Listed by Epique Realty
$656,000
  1. 08/11/2026$656,000
    Listed by Epique Realty

Property Details for 14012 Cerise Avenue

Association

Amenities

  • Association Amenities: Clubhouse, Dog Park, Picnic Area, Pool, Spa/Hot Tub, Trash, Water
  • Community Features: Street Lights, Sidewalks, Pool
  • Pets Allowed: Yes

Fees

  • Association Fee: $408.00 Monthly
  • Association Fee Includes: Sewer

General

  • Association Name: Rusell Villa
  • Number Of Units In Community: 25

Exterior

Construction

  • Number Of Units Total: 25
  • Property Attached: Yes
  • Stories: 2
  • Stories Total: 2
  • Structure Type: Multi Family
  • Window Features: Blinds, Screens
  • Year Built: 1980
  • Common Walls: End Unit, No One Above, No One Below, 1 Common Wall
  • Entry Level: 1
  • Entry Location: 1
  • Exterior Features: Balcony

Features

  • Other Structures: Boat House
  • Pool Features: Community, Heated, In Ground, Association

Measurements

  • Lot Size Acres: 1.79
  • Lot Size Area: 78,136
  • Lot Size Source: Assessor
  • Lot Size Square Feet: 78,136
  • Lot Size Units: Square Feet

Financial

Taxes

  • Parcel Number: 4052028024

Interior

Features

  • Appliances: Convection Oven, Dishwasher, Disposal, Gas Range, Gas Water Heater, Microwave, Refrigerator
  • Fireplace Features: Living Room
  • Fireplace: Yes
  • Interior Features: Open Floorplan

Measurements

  • Living Area: 1,788
  • Living Area Source: Assessor
  • Living Area Units: Square Feet

Rooms

  • Bathrooms Full: 2
  • Bathrooms Half: 1
  • Bathrooms Total Integer: 3
  • Bedrooms Total: 3
  • Main Level Bathrooms: 1

Other

Location

  • Tax Lot: 1

Parking

Parking

  • Attached Garage: Yes
  • Garage Spaces: 2
  • Garage: Yes
  • Parking Features: Attached
  • Parking Total: 2

Schools

High School

  • High School District: Centeniela Valley Union High

Middle or Junior School

  • Middle Or Junior School: Hawthorne

Utilities

Equipment

  • Cooling: Central Air
  • Has Cooling: Yes
  • Heating: Central
  • Has Heating: Yes
  • Laundry Features: Laundry Closet
  • Sewer: Public Sewer
  • Water Source: Public

Frequently Asked Questions

How many bedrooms and bathrooms does this single-family home have?

There are 3 bedrooms and 2.5 bathrooms in this single-family home at 14012 Cerise Avenue.

What schools are nearby to 14012 Cerise Avenue?

Nearby schools include the Hawthorne Middle School.

Does this single-family home have parking?

Yes, there are 2 parking spaces available for 14012 Cerise Avenue.

How does 14012 Cerise Avenue compare to other single-family homes in East Hawthorne?

This single-family home is listed 20% below the average price for single-family homes in East Hawthorne and has been on the market for 83 less days than the typical home in this area.

What building or home owners association is the single-family home part of?

This single-family home is part of the Rusell Villa home owners association.

What is the square footage on this single-family home?

According to the MLS, this listing is 1,788 sqft.

14012 Cerise Avenue is a 3-bedroom, 2.5-bath single-family home for sale in Hawthorne CA 90250. On Prevu for 35 days at $656,000. This home features 1,788 square feet of living space, located in East Hawthorne. The median listing price for single-family homes in this area is $837,000. Nearby schools include Hawthorne Middle School. Additional amenities include dishwasher, pets allowed, air conditioning, parking, and swimming pool. Browse more single-family home listings in Hawthorne.

Based on information from California Regional Multiple Listing Service, Inc. and/or other sources. All data, including all measurements and calculations of area, is obtained from various sources and has not been, and will not be, verified by Prevu or the MLS. Information is provided exclusively for consumer's personal, non-commercial use and may not be used for any purpose other than to identify prospective properties consumer may be interested in purchasing.

Full MLS Disclaimers

Rebate estimate is indicative only and based on listing price and estimated buyer's agent commission paid by owner, if applicable. Final rebates are subject to Terms of Use and may vary due to final negotiated transaction terms.