Prevu by reAlpha
BuySellBlogBrowse Listings

14010 Carillon Drive Dallas, Texas 75240

For Sale

$1,100,000

Smart Buyer Rebate $11,000

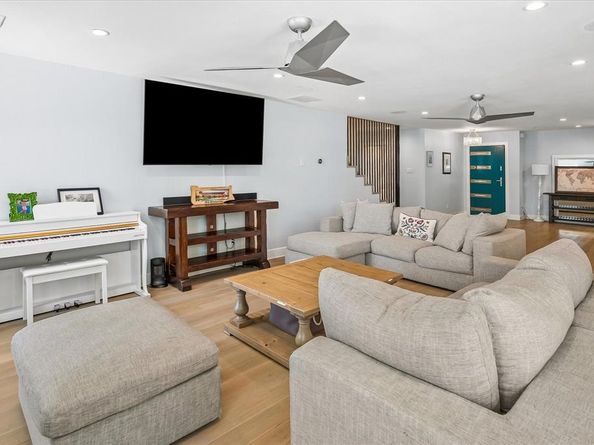
Remodeled 2021, Pool & Spa 2025...This beautiful Northwood Hills residence is ideally situated on a spacious half-acre lot with exceptional curb appeal and an inviting flagstone walkway. Designed for today’s lifestyle, the home offers a versatile, open floor plan with generous living spaces, extensive storage, and thoughtfully updated finishes throughout. At the heart of the home is an enormous family room featuring a fireplace with an elongated hearth and plenty of space for everyday living and entertaining. The impressive kitchen is the perfect gathering place, showcasing a large island, abundant cabinetry and counter space, and premium appliances. An office conveniently located just off the kitchen provides the perfect work-from-home space. The first-floor primary suite is a private retreat with French doors providing backyard access, a beautifully updated spa-like bath with freestanding tub and oversized double shower, and a generous closet with an island of drawers and storage. Completing the first level is a spacious guest bedroom, updated bath with separate tub and shower, and well-appointed laundry room with excellent storage. Upstairs features two generously sized bedrooms with great closet space and room for sitting or play areas. Outdoor living is equally impressive. A recently added sleek, rectangular pool features a relaxing tanning ledge and oversized spa, while the expansive patio provides ample space for outdoor dining, lounging, and entertaining. The large backyard still offers plenty of room for play and could accommodate a future sport court. Additional improvements include a full-home generator, CAT6 wiring, updated baths throughout, and abundant storage. Located in sought-after Northwood Hills with convenient access to shopping and dining, the Dallas North Tollway and LBJ Freeway (635). A rare combination of beautifully updated interiors, generous living spaces, resort-style outdoor amenities, and an exceptional half-acre setting.


Listed by Elizabeth Ritch

·

RE/MAX Premier

·

972-977-4678

Last updated September 13, 2026

·

Source: NTREIS #21371923

Listing Facts

  • TypeSingle-family
  • NeighborhoodRANDCO
  • Bedrooms4
  • Bathrooms3
  • Days on Prevu18
  • Size3,622 sqft
  • Price per sqft$304

Amenities

  • Dishwasher
  • Pets Allowed
  • Air Conditioning
  • Parking

Location

Mortgage Calculator

Listing History

08/28/2026
Listed by RE/MAX Premier
$1,100,000
  1. 08/28/2026$1,100,000
    Listed by RE/MAX Premier

Property Details for 14010 Carillon Drive

Exterior

Construction

  • Roof: Composition
  • Window Features: Window Coverings
  • Year Built: 1960
  • Year Built Details: Preowned
  • Architectural Style: Traditional
  • Construction Materials: Brick

Features

  • Fencing: Wood

Measurements

  • Lot Features: Interior Lot, Landscaped, Lrg. Backyard Grass, Sprinkler System
  • Lot Size Acres: 0.49
  • Lot Size Area: 0
  • Lot Size Dimensions: 125,175
  • Lot Size Source: Other
  • Lot Size Square Feet: 21,518
  • Lot Size Units: Acres

Financial

Taxes

  • Parcel Number: 00000786079000000

Interior

Features

  • Appliances: Commercial Grade Vent, Dishwasher, Disposal, Gas Cooktop, Double Oven, Plumbed For Gas In Kitchen
  • Fireplace Features: Gas, Raised Hearth
  • Fireplaces Total: 1
  • Flooring: Carpet, Tile, Wood
  • Interior Features: Built-in Features, Cable TV Available, Chandelier, Decorative Lighting, Double Vanity, Eat-in Kitchen, Granite Counters, High Speed Internet Available, Kitchen Island, Open Floorplan, Pantry, Walk-In Closet(s)

Measurements

  • Living Area: 3,622

Rooms

  • Bathrooms Full: 3
  • Bathrooms Total Integer: 3
  • Bedrooms Total: 4

Other

Location

  • Subdivision Name: Northwood Hills
  • Tax Block: 8040
  • Tax Lot: 3

Parking

Parking

  • Covered Spaces: 2
  • Garage Spaces: 2
  • Garage: Yes
  • Parking Features: Additional Parking, Alley Access, Driveway, Electric Gate, Garage

Schools

Elementary School

  • Elementary School: Northwood

Utilities

Equipment

  • Cooling: Ceiling Fan(s), Central Air, Electric, Zoned
  • Heating: Central, Fireplace(s), Natural Gas
  • Other Equipment: Generator
  • Utilities: Alley, Cable Available, City Sewer, City Water

Frequently Asked Questions

How many bedrooms and bathrooms does this single-family home have?

There are 4 bedrooms and 3 bathrooms in this single-family home at 14010 Carillon Drive .

What schools are nearby to 14010 Carillon Drive ?

Nearby schools include the Northwood Elementary School.

Does this single-family home have parking?

Yes, there are 2 parking spaces available for 14010 Carillon Drive .

How does 14010 Carillon Drive compare to other single-family homes in RANDCO?

This single-family home is listed 99% above the average price for single-family homes in RANDCO and has been on the market for 55 less days than the typical home in this area.

What is the square footage on this single-family home?

According to the MLS, this listing is 3,622 sqft.

14010 Carillon Drive is a 4-bedroom, 3-bath single-family home for sale in Dallas Texas 75240. On Prevu for 18 days at $1,100,000. This residence features 3,622 square feet of living space, located in RANDCO. The median listing price for single-family homes in this area is $270,000. Nearby schools include Northwood Elementary School. The home offers dishwasher, pets allowed, air conditioning, and parking. Browse more single-family home listings in Dallas.

Based on information from NTREIS and/or other sources. All data, including all measurements and calculations of area, is obtained from various sources and has not been, and will not be, verified by Prevu or the MLS. Information is provided exclusively for consumer's personal, non-commercial use and may not be used for any purpose other than to identify prospective properties consumer may be interested in purchasing.

Full MLS Disclaimers

Rebate estimate is indicative only and based on listing price and estimated buyer's agent commission paid by owner, if applicable. Final rebates are subject to Terms of Use and may vary due to final negotiated transaction terms.