Prevu by reAlpha
BuySellBlogBrowse Listings

1401 Eva ST 206Austin, TX 78704

For Sale

$720,000

Smart Buyer Rebate $7,200

Positioned just steps from South Congress Avenue, this 2-bedroom, 1.5-bath condo offers 972 square feet of thoughtfully renovated living in the heart of 78704. The home underwent a full remodel in 2021, including a reworked kitchen, living spaces, primary bathroom, lighting, closets, secondary bedroom/study configuration and patio seating.

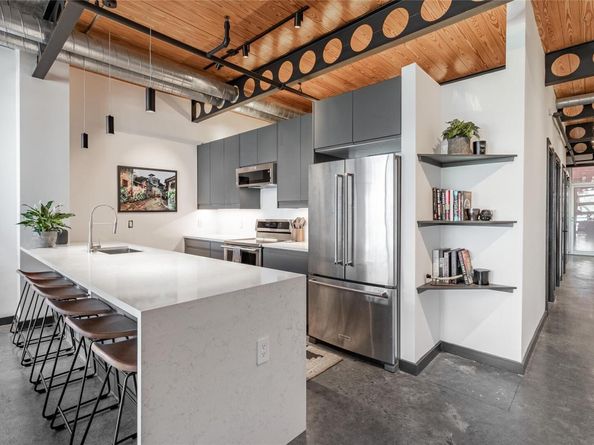
The kitchen features quartz countertops, updated cabinetry, a custom island, and upgraded appliances. The primary bathroom was redesigned with dual sinks, a floating vanity, custom tile work, updated fixtures, and an additional doorway for improved flow and access. The original loft style study was enclosed to create a flexible secondary bedroom, office, or guest space with added storage. Please see Listing ID 7990133 for before photos of this transformation. Full upgrade list available.

Major systems were replaced in 2024, including the HVAC, water heater, and washer/dryer. Additional upgrades include smart-home integrated lighting, custom blinds, a remodeled primary closet, and a custom hanging dining table on the private covered balcony overlooking Eva Street. Residents also enjoy access to a rooftop terrace with lounge seating and sweeping downtown views. One assigned garage parking space and a dedicated storage unit are included. With over $50,000 invested in improvements and a location just steps from South Congress dining, shopping, and entertainment, this home works beautifully as a primary residence, second home, or turnkey city retreat. HOA covers: maintenance grounds, maintenance structure, parking, pest control, security, sewer, gas, common area maintenance, insurance (walls out), landscaping, snow removal and trash.


Listed by Lesley Sanchez

·

License #714859

·

DEN Property Group

·

(512) 222-3364

Last updated September 11, 2026

·

Source: ACTRIS #4461806

Listing Facts

  • TypeCondo
  • NeighborhoodBouldin Creek
  • Bedrooms2
  • Bathrooms2
  • Days on Prevu7
  • HOA/Maint. Fees$388.8/month
  • Size972 sqft
  • Price per sqft$741

Amenities

  • Dishwasher
  • Private Outdoor Space
  • Washer/Dryer
  • Air Conditioning
  • Parking
  • Swimming Pool

Location

Mortgage Calculator

Listing History

09/08/2026
Listed by DEN Property Group
$720,000
  1. 09/08/2026$720,000
    Listed by DEN Property Group

Property Details for 1401 Eva ST 206

Association

Amenities

  • Community Features: Cluster Mailbox, Courtyard

Fees

  • Association Fee: $388.80 Monthly
  • Association Fee Includes: Common Area Maintenance, Gas, Insurance, Landscaping, Maintenance Grounds, Maintenance Structure, Parking, Pest Control, Security, Sewer, Snow Removal, Trash

General

  • Association Name: 04 Flats Condominium HOA Inc

Exterior

Construction

  • Property Condition: Resale
  • Roof: Mixed
  • Window Features: Double Pane Windows
  • Year Built: 2007
  • Builder Name: Dick Clark
  • Construction Materials: Brick Veneer
  • Exterior Features: Balcony

Features

  • Direction Faces: NE
  • Fencing: Gate
  • Patio And Porch Features: Covered, Patio
  • View: Trees/Woods

Measurements

  • Lot Features: Views
  • Lot Size Acres: 0.00
  • Lot Size Area: 0
  • Lot Size Square Feet: 396

Financial

Taxes

  • Parcel Number: 04000018140000
  • Tax Year: 2026

Interior

Features

  • Appliances: Dishwasher, Disposal, Dryer, Microwave, Oven, Electric Oven, Free-Standing Electric Oven, Free-Standing Electric Range, Refrigerator, Free-Standing Refrigerator, Stainless Steel Appliance(s), Washer, Washer/Dryer, Washer/Dryer Stacked
  • Flooring: Concrete
  • Interior Features: Bookcases, Breakfast Bar, Built-in Features, Ceiling Fan(s), High Ceilings, Quartz Counters, Eat-in Kitchen, High Speed Internet, Kitchen Island, Multiple Dining Areas, No Interior Steps, Open Floorplan, Pantry, Primary Bedroom On Main, Recessed Lighting, Stackable W/D Connections, Storage, Study/Home Office

Measurements

  • Living Area: 972
  • Living Area Source: Public Records

Rooms

  • Bathrooms Full: 1
  • Bathrooms Half: 1
  • Bathrooms Total Integer: 2
  • Bedrooms Total: 2
  • Main Level Bedrooms: 2

Other

Location

  • Subdivision Name: 04 Flats Condo Amd
  • Tax Lot: 206

Parking

Parking

  • Covered Spaces: 1
  • Garage Spaces: 1
  • Garage: Yes
  • Parking Features: Garage
  • Parking Total: 1

Schools

Elementary School

  • Elementary School: Travis Hts
  • Elementary School District: Austin ISD

High School

  • High School: Travis
  • High School District: Austin ISD

Middle or Junior School

  • Middle Or Junior School: Lively
  • Middle Or Junior School District: Austin ISD

Utilities

Equipment

  • Cooling: Central Air, Electric
  • Heating: Central
  • Sewer: Public Sewer
  • Utilities: See Remarks, Cable Connected, Electricity Available, Electricity Connected, Internet-Cable, Internet-Fiber
  • Water Source: Public

Frequently Asked Questions

How many bedrooms and bathrooms does this condo have?

There are 2 bedrooms and 2 bathrooms in this condo at 1401 Eva ST 206.

What schools are nearby to 1401 Eva ST 206?

Nearby schools include the Travis Hts Elementary School, Lively Middle School, and Travis High School.

Does this condo have parking?

Yes, there is 1 parking space available for 1401 Eva ST 206.

How does 1401 Eva ST 206 compare to other condos in Bouldin Creek?

This condo is listed 5% below the average price for condos in Bouldin Creek and has been on the market for 106 less days than the typical home in this area.

What building or home owners association is the condo part of?

This condo is part of the 04 Flats Condominium HOA Inc home owners association.

What is the square footage on this condo?

According to the MLS, this listing is 972 sqft.

1401 Eva ST 206 is a 2-bedroom, 2-bath condo for sale in Austin TX 78704. On Prevu for 7 days at $720,000. This property features 972 square feet of living space, located in Bouldin Creek. The median listing price for condos in this area is $1,000,000. Nearby schools include Travis Hts Elementary School, Lively Middle School, and Travis High School. The home offers private outdoor space, dishwasher, air conditioning, parking, swimming pool, and washer/dryer. Browse more condo listings in Austin.

Based on information from ACTRIS and/or other sources. All data, including all measurements and calculations of area, is obtained from various sources and has not been, and will not be, verified by Prevu or the MLS. Information is provided exclusively for consumer's personal, non-commercial use and may not be used for any purpose other than to identify prospective properties consumer may be interested in purchasing.

Full MLS Disclaimers

Rebate estimate is indicative only and based on listing price and estimated buyer's agent commission paid by owner, if applicable. Final rebates are subject to Terms of Use and may vary due to final negotiated transaction terms.