

Prevu by reAlpha
BuySellBlogBrowse Listings

1401 Deer Ledge TRLCedar Park, TX 78613

For Sale

$565,000

Smart Buyer Rebate $5,650

Summertime and the livin’ is easy. The Backyard You've Been Dreaming About. The Updates You'll Appreciate.

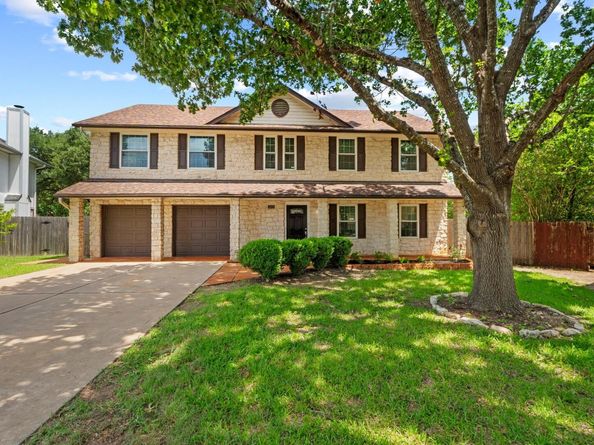
Welcome home to this beautifully updated David Weekley gem tucked away on a quiet cul-de-sac in the heart of Buttercup Creek. Sitting on an oversized .334-acre lot, there's plenty of room to build the pool, host backyard BBQs, kick a soccer ball, or simply enjoy having room to breathe.

Inside, you'll find 4 generous bedrooms, 3.5 baths, fresh updates including quartz countertops, beautifully refreshed bathrooms, a new primary vanity, and a stainless appliance package with a one-year-old Whirlpool refrigerator.

The best part? The big-ticket items are already done. New roof (2024), HVAC (2019), and windows (2016) mean you can spend your weekends enjoying your new home instead of replacing expensive systems. A whole-house vacuum, storage shed, and oversized two-car garage make everyday living even easier.

Buttercup Creek has been one of Cedar Park's favorite neighborhoods for years—and it's easy to see why. Tree-lined streets, parks, pools, playgrounds, walking trails, and top-rated Leander ISD schools create a true neighborhood feel, while shopping, dining, the Bell District, Lakeline Mall, H-E-B, and major employers are all just minutes away. This isn't just a house—it's the kind of place you'll love coming home to.
*Ask about possible 2.25% loan assumption!

Listed by Eryn Zavaleta

·

License #545436

·

Let's Move Austin LLC

·

(512) 826-1498

Last updated July 31, 2026

·

Source: ACTRIS #8349915

Listing Facts

  • TypeSingle-family
  • NeighborhoodButtercup Creek
  • Bedrooms4
  • Bathrooms4
  • Days on Prevu34
  • Taxes$10,943/year
  • Size3,086 sqft
  • Price per sqft$183

Amenities

  • Dishwasher
  • Private Outdoor Space
  • Air Conditioning
  • Parking
  • Swimming Pool

Location

Mortgage Calculator

Listing History

07/31/2026
Price Decreased
$565,000
06/27/2026
Listed by Let's Move Austin LLC
$575,000

Property Details for 1401 Deer Ledge TRL

Association

Amenities

  • Community Features: Curbs, Park, Sidewalks, Tennis Court(s), Underground Utilities

Exterior

Construction

  • Property Condition: Resale
  • Roof: Composition
  • Window Features: Blinds, Double Pane Windows, Vinyl Windows, Window Treatments
  • Year Built: 1991
  • Builder Name: David Weekley
  • Construction Materials: Masonry – Partial, Frame, Stone
  • Exterior Features: Gutters Partial, Playground

Features

  • Direction Faces: South
  • Fencing: Fenced, Privacy, Wood
  • Other Structures: Storage
  • Patio And Porch Features: Patio, Porch

Measurements

  • Lot Features: Cul-De-Sac, Curbs, Level, Sprinkler - Automatic, Sprinkler - Back Yard, Sprinklers In Front, Trees-Large (Over 40 Ft), Trees-Medium (20 Ft - 40 Ft)
  • Lot Size Acres: 0.33
  • Lot Size Area: 0
  • Lot Size Square Feet: 14,549

Financial

Taxes

  • Parcel Number: 17W311601C00460008
  • Tax Annual Amount: $10,943.00
  • Tax Assessed Value: $568,407.00
  • Tax Year: 2025

Interior

Features

  • Appliances: Built-In Oven(s), Gas Cooktop, Dishwasher, Disposal, Exhaust Fan, Microwave, Oven, Self Cleaning Oven, Gas Water Heater
  • Fireplace Features: Family Room
  • Fireplaces Total: 1
  • Flooring: Carpet, Laminate, Tile
  • Interior Features: Breakfast Bar, Beamed Ceilings, High Ceilings, Vaulted Ceiling(s), Entrance Foyer, In-Law Floorplan, Multiple Dining Areas, Multiple Living Areas, Pantry, Recessed Lighting, Walk-In Closet(s)

Measurements

  • Living Area: 3,086
  • Living Area Source: Public Records

Rooms

  • Bathrooms Full: 3
  • Bathrooms Half: 1
  • Bathrooms Total Integer: 4
  • Bedrooms Total: 4

Other

Location

  • Subdivision Name: Buttercup Creek Sec 03 Village 01
  • Tax Block: C
  • Tax Lot: 46

Parking

Parking

  • Attached Garage: Yes
  • Covered Spaces: 2
  • Garage Spaces: 2
  • Garage: Yes
  • Parking Features: Attached, Door-Multi, Driveway, Garage, Garage Door Opener
  • Parking Total: 4

Schools

Elementary School

  • Elementary School: Ada Mae Faubion
  • Elementary School District: Leander ISD

High School

  • High School: Cedar Park
  • High School District: Leander ISD

Middle or Junior School

  • Middle Or Junior School: Cedar Park
  • Middle Or Junior School District: Leander ISD

Utilities

Equipment

  • Cooling: Central Air
  • Heating: Central, Natural Gas
  • Sewer: Public Sewer
  • Utilities: Electricity Available, Natural Gas Available, Phone Connected
  • Water Source: Public

Frequently Asked Questions

How many bedrooms and bathrooms does this single-family home have?

There are 4 bedrooms and 4 bathrooms in this single-family home at 1401 Deer Ledge TRL.

What schools are nearby to 1401 Deer Ledge TRL?

Nearby schools include the Ada Mae Faubion Elementary School, Cedar Park Middle School, and Cedar Park High School.

Does this single-family home have parking?

Yes, there are 2 parking spaces available for 1401 Deer Ledge TRL.

What are the annual taxes for 1401 Deer Ledge TRL?

Annual taxes for this single-family home are estimated at $10,943.

How does 1401 Deer Ledge TRL compare to other single-family homes in Buttercup Creek?

This single-family home is listed 8% above the average price for single-family homes in Buttercup Creek and has been on the market for 23 less days than the typical home in this area.

What is the square footage on this single-family home?

According to the MLS, this listing is 3,086 sqft.

1401 Deer Ledge TRL is a 4-bedroom, 4-bath single-family home for sale in Cedar Park TX 78613. Available on Prevu for 34 days at $565,000. This includes a recent price decrease of $10,000. This home features 3,086 square feet of living space, located in Buttercup Creek. The median listing price for single-family homes in this area is $485,000. Nearby schools include Ada Mae Faubion Elementary School, Cedar Park Middle School, and Cedar Park High School. The home offers private outdoor space, dishwasher, air conditioning, parking, and swimming pool. Browse more single-family home listings in Cedar Park.

Based on information from ACTRIS and/or other sources. All data, including all measurements and calculations of area, is obtained from various sources and has not been, and will not be, verified by Prevu or the MLS. Information is provided exclusively for consumer's personal, non-commercial use and may not be used for any purpose other than to identify prospective properties consumer may be interested in purchasing.

Full MLS Disclaimers

Rebate estimate is indicative only and based on listing price and estimated buyer's agent commission paid by owner, if applicable. Final rebates are subject to Terms of Use and may vary due to final negotiated transaction terms.