Prevu by reAlpha
BuySellBlogBrowse Listings

1401 Church Street NW PH510Washington, DC 20005

For Sale

$2,245,000

Smart Buyer Rebate $22,450

$150,000 Price Improvement!
Lofts 14 is one of Logan Circle’s most distinctive contemporary condominium residences - a sophisticated blend of industrial-inspired architecture, modern luxury, & urban energy. Originally transformed from a former automobile showroom, this sought-after boutique condominium offers an authentic loft aesthetic rarely found in Washington, DC, combining sleek modern design with dramatic architectural character.
Residents enjoy a staffed front desk, concierge service, secure entry, garage parking, bicycle storage, additional resident storage, & a rooftop terrace with sweeping city views. Pet-friendly & professionally managed, Lofts 14 balances convenience, privacy, & contemporary sophistication in one of DC’s most vibrant residential corridors. Set in the heart of Logan Circle, the building offers immediate access to one of Washington’s most fashionable & walkable neighborhoods, surrounded by acclaimed restaurants, stylish cafés, boutique retail, fitness studios, art galleries, music venues, nightlife, Whole Foods, Trader Joe’s, & multiple Metro stations.
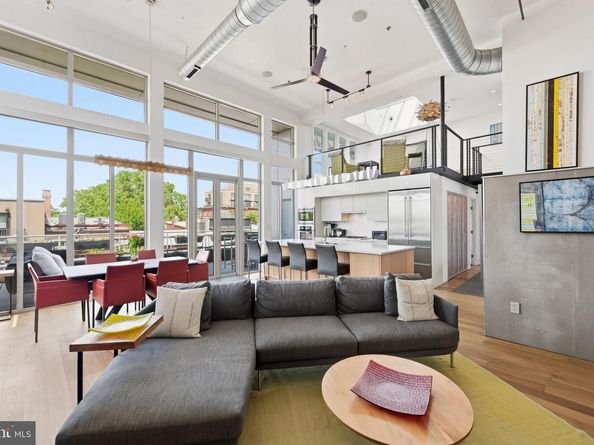
Penthouse #510 is an extraordinary contemporary residence spanning approximately 1,950 square feet across a dramatic multi-level layout. This sophisticated 2-bedroom, 3 full bath home is enhanced by 2 expansive loft spaces offering exceptional flexibility for a home office, lounge, media room, guest accommodations, fitness area, or creative studio. As one of the 2 largest residences in the building, the home offers a rare combination of scale, volume, & refined modern design. Thoughtfully designed by acclaimed DC architect Patrick Jones, every element of the residence was carefully reimagined to create a sophisticated, highly functional living environment. The floors, trim, bathrooms, kitchen, & architectural detailing throughout the home were completely redone, resulting in a cohesive & elevated aesthetic. At the center of the home is a stunning custom-designed gourmet chef’s kitchen featuring cabinetry designed by Patrick Jones & built by Ferris Custom Cabinetry & an expansive island centerpiece ideal for food preparation, casual dining, & entertaining. Premium appliances, sleek surfaces, & clean-lined finishes complete the gourmet culinary space, plus an additional double pantry.
The open-concept living & entertaining areas feature soaring 16-foot ceilings, expansive floor-to-ceiling glass, wide-plank walnut flooring, designer lighting, & striking architectural details throughout. Built-in illuminated shelving showcases artwork, while custom rolled metal wainscoting adds continuity & visual cohesion. A sleek modern gas fireplace integrated directly into the wainscoting creates a dramatic focal point within the living space. One of the residence’s defining features is its exceptional natural light & tranquil setting. With coveted northern exposure, dramatic floor-to-ceiling glass, & a large skylight above the loft space, the home remains bright throughout the day while benefiting from soft, indirect sunlight. Positioned mid-block overlooking residential buildings along Q Street, the residence offers unobstructed northern & western views while maintaining a peaceful & remarkably quiet living environment despite its central location. Both bedrooms offer exceptional scale & privacy, while all three full bathrooms have been thoughtfully renovated with elevated finishes & spa-inspired details. The two downstairs bathrooms feature heated floors & oversized heated shower mirrors. Additional highlights include two versatile loft spaces, an expansive 475-square-foot private rooftop terrace ideal for outdoor living, dining & entertaining. This outdoor living space flows seamlessly from the interior living room, dining, and kitchen, enhancing the fabulous living and entertaining space. This home is completed w/2 side-by-side garage parking spaces + extra storage.


Listed by Jason Skipworth

·

License #SP98365606

·

RLAH @properties

·

2023024938

Last updated September 10, 2026

·

Source: BrightMLS #DCDC2262810

Listing Facts

  • TypeCondo
  • NeighborhoodLogan Circle
  • Bedrooms2
  • Bathrooms3
  • Days on Prevu112
  • HOA/Maint. Fees$1,196.92/month
  • Taxes$8,907/year
  • Size1,950 sqft
  • Price per sqft$1,151

Amenities

  • Dishwasher
  • Concierge
  • Elevator
  • Parking

Location

Mortgage Calculator

Listing History

09/08/2026
Price Decreased
$2,245,000
07/14/2026
Status changed to Active
$2,395,000
07/05/2026
Status changed to Removed from Feed
$2,395,000
05/26/2026
Listed by RLAH @properties
$2,395,000
  1. 09/08/2026$2,245,000
    Price Decreased
  2. 07/14/2026$2,395,000
    Status changed to Active
  3. 07/05/2026$2,395,000
    Status changed to Removed from Feed
  4. 05/26/2026$2,395,000
    Listed by RLAH @properties

Property Details for 1401 Church Street NW PH510

Association

Amenities

  • Association Amenities: Common Grounds, Elevator, Extra Storage, Concierge, Other
  • Pets Allowed: Number Limit

Fees

  • Association Fee 2: $1,196.92 Monthly
  • Association Fee Includes: Common Area Maintenance, Ext Bldg Maint, Heat, Insurance, Management, Reserve Funds, Sewer, Snow Removal, Trash, Water

Exterior

Construction

  • New Construction: No
  • Number Of Units Total: 83
  • Property Condition: Excellent
  • Roof: Flat
  • Stories Total: 5
  • Window Features: Double Pane, Skylights
  • Year Built: 2005
  • Architectural Style: Contemporary, Loft, Loft With Bedrooms
  • Building Name: LOFTS 14
  • Common Walls: 2+ Common Walls
  • Construction Materials: Block, Concrete, Brick, Glass
  • Entry Level: 5
  • Exterior Features: BBQ Grill, Exterior Lighting, Roof Deck

Features

  • Direction Faces: North
  • Other Structures: Above Grade
  • Patio And Porch Features: Terrace
  • View: City
  • Waterfront: No

Financial

Taxes

  • Tax Annual Amount: $8,907.00
  • Tax Year: 2025

Interior

Features

  • Appliances: Built-In Microwave, Cooktop, Dishwasher, Disposal, Dryer - Front Loading, Dual Flush Toilets, Oven - Wall, Range Hood, Refrigerator, Stainless Steel Appliances, Washer - Front Loading, Washer/Dryer Stacked
  • Fireplace Features: Gas/Propane, Metal
  • Fireplace: Yes
  • Fireplaces Total: 1
  • Flooring: Wood
  • Interior Features: Additional Stairway, Bathroom - Walk-In Shower, Built-Ins, Carpet, Ceiling Fan(s), Combination Kitchen/Living, Combination Kitchen/Dining, Combination Dining/Living, Dining Area, Entry Level Bedroom, Floor Plan - Open, Kitchen - Gourmet, Kitchen - Island, Pantry, Primary Bath(s), Skylight(s), Wainscotting, Walk-in Closet(s), Window Treatments, Wine Storage, Wood Floors

Measurements

  • Living Area: 1,950
  • Living Area Source: Estimated

Rooms

  • Has Basement: No
  • Bathrooms Full: 3
  • Bathrooms Total Integer: 3
  • Bedrooms Total: 2
  • Main Level Bedrooms: 2

Other

Features

  • Accessibility Features: Elevator

General

  • Senior Community: No

Location

  • Subdivision Name: LOGAN CIRCLE
  • Tax Lot: 2220

Parking

Parking

  • Garage: No
  • Parking Features: Assigned, Under Home Parking

Utilities

Equipment

  • Cooling: Central A/C
  • Heating: Central
  • Has Heating: Yes
  • Sewer: Public Sewer
  • Water Source: Public

Frequently Asked Questions

How many bedrooms and bathrooms does this condo have?

There are 2 bedrooms and 3 bathrooms in this condo at 1401 Church Street NW PH510.

What are the annual taxes for 1401 Church Street NW PH510?

Annual taxes for this condo are estimated at $8,907.

How does 1401 Church Street NW PH510 compare to other condos in Logan Circle?

This condo is listed 190% above the average price for condos in Logan Circle and has been on the market for 21 more days than the typical home in this area.

What building or home owners association is the condo part of?

This condo is in the LOFTS 14 building.

What is the square footage on this condo?

According to the MLS, this listing is 1,950 sqft.

1401 Church Street NW PH510 is a 2-bedroom, 3-bath condo for sale in WASHINGTON DC 20005. Listed on Prevu for 112 days at $2,245,000. This includes a recent price decrease of $150,000. This home features 1,950 square feet of living space, located in Logan Circle. The median listing price for condos in this area is $794,000. The home offers dishwasher, concierge, elevator, and parking. Explore more condo listings in Washington.

The data relating to real estate for sale on this website appears in part through the BRIGHT Internet Data Exchange program, a voluntary cooperative exchange of property listing data between licensed real estate brokerage firms in which participates, and is provided by BRIGHT through a licensing agreement. The information provided by this website is for the personal, non-commercial use of consumers and may not be used for any purpose other than to identify prospective properties consumers may be interested in purchasing. Copyright BRIGHT, All Rights Reserved.

Full MLS Disclaimers

Rebate estimate is indicative only and based on listing price and estimated buyer's agent commission paid by owner, if applicable. Final rebates are subject to Terms of Use and may vary due to final negotiated transaction terms.