

Prevu by reAlpha
BuySellBlogBrowse Listings

1401 Bristlewood Drive McKinney, Texas 75072

For Sale

$790,000

Smart Buyer Rebate $7,900

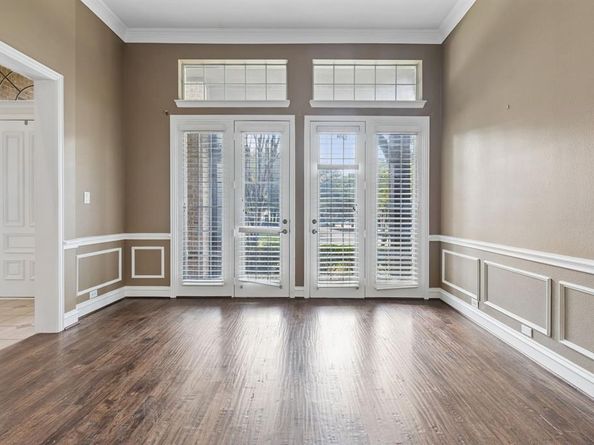
Welcome to this spacious 4-bedroom, 4-bathroom home offering nearly 4,000 square feet of thoughtfully designed living space on a desirable corner lot in the heart of Stonebridge Ranch. A J-swing driveway, side-entry 3-car garage, and mature landscaping create exceptional curb appeal, while the backyard is made for entertaining with a fenced Gunite pool, covered patio, and plenty of yard space. Inside, you'll find multiple living and dining areas, a private primary suite downstairs, generous secondary bedrooms, a game room, and a media room providing flexible space for work, play, and everyday living. The kitchen features granite countertops, an island, built-in appliances, and opens to the main living area with a cozy gas fireplace.

Located in one of North Texas' premier master-planned communities, Stonebridge Ranch offers an unmatched lifestyle with scenic lakes, more than 20 miles of hike and bike trails, resort-style pools, tennis and pickleball courts, parks, playgrounds, and year-round community events. As an added bonus, the community's iconic beach club is currently undergoing a complete remodel, bringing an exciting, refreshed amenity to an already exceptional neighborhood.

Conveniently located near shopping, dining, and top-rated McKinney ISD schools, this home is the perfect combination of space, comfort, and community. The property is being sold as is, presenting a great opportunity for buyers to make it their own while enjoying all that this home and neighborhood have to offer.

Listed by Kim Davis

·

Keller Williams Realty DPR

·

972-599-7000

Last updated July 31, 2026

·

Source: NTREIS #21317053

Listing Facts

  • TypeSingle-family
  • NeighborhoodStonebridge Ranch
  • Bedrooms4
  • Bathrooms4
  • Days on Prevu16
  • HOA/Maint. Fees$1,503/annual
  • Size3,970 sqft
  • Price per sqft$199

Amenities

  • Dishwasher
  • Private Outdoor Space
  • Pets Allowed
  • Air Conditioning
  • Parking
  • Swimming Pool

Location

Mortgage Calculator

Listing History

07/31/2026
Price Decreased
$790,000
07/28/2026
Price Decreased
$825,000
07/15/2026
Listed by Keller Williams Realty DPR
$845,000

Property Details for 1401 Bristlewood Drive

Association

Amenities

  • Community Features: Club House, Community Pool, Jogging Path/Bike Path, Lake, Park, Playground

Fees

  • Association Fee: $1,503.00 Annually
  • Association Fee Includes: Full Use Of Facilities, Management Fees

Exterior

Construction

  • Roof: Composition
  • Year Built: 2001
  • Architectural Style: Traditional
  • Construction Materials: Brick
  • Exterior Features: Attached Grill, Covered Patio/Porch

Features

  • Fencing: Metal, Wood
  • Patio And Porch Features: Covered
  • Pool Features: Fenced, Gunite, In Ground

Measurements

  • Lot Features: Corner Lot, Interior Lot, Landscaped, Subdivision
  • Lot Size Acres: 0.28
  • Lot Size Area: 0
  • Lot Size Square Feet: 12,196
  • Lot Size Units: Acres

Financial

Taxes

  • Parcel Number: R433200A01301

Interior

Features

  • Appliances: Dishwasher, Disposal, Electric Cooktop, Electric Oven, Microwave
  • Fireplace Features: Gas Logs
  • Fireplaces Total: 1
  • Flooring: Carpet, Ceramic Tile, Wood
  • Interior Features: Built-in Features, Decorative Lighting, Double Vanity, Eat-in Kitchen, Granite Counters, High Speed Internet Available, Kitchen Island, Pantry, Walk-In Closet(s)

Measurements

  • Living Area: 3,970

Rooms

  • Bathrooms Full: 4
  • Bathrooms Total Integer: 4
  • Bedrooms Total: 4

Other

Location

  • Subdivision Name: Woodhaven Ph I
  • Tax Block: A
  • Tax Lot: 13

Parking

Parking

  • Attached Garage: Yes
  • Covered Spaces: 3
  • Garage Spaces: 3
  • Garage: Yes
  • Parking Features: Garage Faces Side

Schools

Elementary School

  • Elementary School: Bennett

Utilities

Equipment

  • Cooling: Ceiling Fan(s), Central Air, Electric
  • Heating: Central, Natural Gas
  • Laundry Features: Utility Room, Full Size W/D Area
  • Utilities: City Sewer, City Water

Frequently Asked Questions

How many bedrooms and bathrooms does this single-family home have?

There are 4 bedrooms and 4 bathrooms in this single-family home at 1401 Bristlewood Drive .

What schools are nearby to 1401 Bristlewood Drive ?

Nearby schools include the Bennett Elementary School.

Does this single-family home have parking?

Yes, there are 3 parking spaces available for 1401 Bristlewood Drive .

How does 1401 Bristlewood Drive compare to other single-family homes in Stonebridge Ranch?

This single-family home is listed 15% above the average price for single-family homes in Stonebridge Ranch and has been on the market for 56 less days than the typical home in this area.

What is the square footage on this single-family home?

According to the MLS, this listing is 3,970 sqft.

1401 Bristlewood Drive is a 4-bedroom, 4-bath single-family home for sale in McKinney Texas 75072. Available on Prevu for 16 days at $790,000. This includes a recent price decrease of $35,000. This home features 3,970 square feet of living space, located in Stonebridge Ranch. The median listing price for single-family homes in this area is $597,000. Nearby schools include Bennett Elementary School. The home offers private outdoor space, dishwasher, pets allowed, air conditioning, parking, and swimming pool. View other single-family home listings in McKinney.

Based on information from NTREIS and/or other sources. All data, including all measurements and calculations of area, is obtained from various sources and has not been, and will not be, verified by Prevu or the MLS. Information is provided exclusively for consumer's personal, non-commercial use and may not be used for any purpose other than to identify prospective properties consumer may be interested in purchasing.

Full MLS Disclaimers

Rebate estimate is indicative only and based on listing price and estimated buyer's agent commission paid by owner, if applicable. Final rebates are subject to Terms of Use and may vary due to final negotiated transaction terms.