

Prevu by reAlpha
BuySellBlogBrowse Listings

1401 Bissell AveRichmond, CA 94801

For Sale

$949,000

Smart Buyer Rebate $9,490

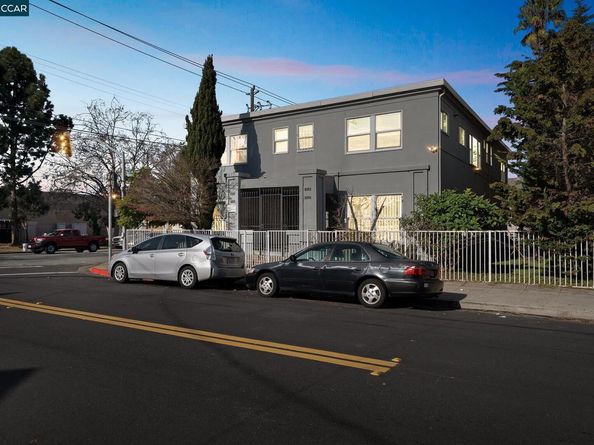
Four-unit multifamily investment located in Richmond’s Civic Center district near major regional transit including Richmond BART and Amtrak. Verified 2025 financial performance reflects $91,437 Gross Operating Income and $56,865 Net Operating Income, producing an approximately 6.0% cap rate at the $949,000 list price.. The property consists of four ±1,122 SF units (total building area ±4,488 SF) situated on a ±6,750 SF corner lot. Unit 1403 is vacant and features a three-bedroom/one-bathroom layout, creating an opportunity for owner-occupancy or for an investor to lease the unit at market rent. The remaining three units include a mix of two-bedroom/one-bath and a three-bedroom/one-bath layout. Per current leases, tenants are responsible for separately paying water, sewer, gas, electricity, internet, and cable/satellite. Standard trash and recycling utilities are not billed to the tenants. The property includes four garage parking spaces and is located near Richmond Civic Center, Kaiser Richmond Medical Center, and the Richmond BART/Amtrak station, providing regional access to Oakland, Berkeley, and San Francisco. The property offers existing income with upside potential through lease-up of the vacant unit and future rent growth.

Listed by Colin Davies

·

License #01935999

·

Security Pacific Real Estate

·

510-435-3624

Last updated October 20, 2026

·

Source: bridgeMLS #41151035

Listing Facts

  • TypeMulti-family
  • NeighborhoodCity Center Richmond
  • Bedrooms10
  • Days on Prevu18
  • Taxes$14,674/year
  • Size4,488 sqft
  • Price per sqft$211

Amenities

  • Parking

Location

Mortgage Calculator

Listing History

10/13/2026
Listed by Security Pacific Real Estate
$949,000
  1. 10/13/2026$949,000
    Listed by Security Pacific Real Estate

Property Details for 1401 Bissell Ave

Exterior

Construction

  • Number Of Units Total: 4
  • Window Features: Window Coverings
  • Year Built: 1923
  • Construction Materials: Stucco
  • Exterior Features: Back Yard, Entry Gate

Measurements

  • Building Area Total: 4,488
  • Lot Features: Corner Lot
  • Lot Size Acres: 0.16
  • Lot Size Area: 0
  • Lot Size Square Feet: 6,750
  • Lot Size Units: Acres

Financial

Taxes

  • Parcel Number: 5401400196
  • Tax Annual Amount: $14,674.00

Interior

Features

  • Flooring: Hardwood Flrs Throughout
  • Interior Features: Formal Entry

Measurements

  • Living Area: 4,488
  • Living Area Units: Square Feet

Rooms

  • Bedrooms Total: 10

Other

Location

  • Subdivision Name: CIVIC CENTER

Parking

Parking

  • Parking Features: Detached

Schools

High School

  • High School District: West Contra Costa (510) -231-1100

Utilities

Equipment

  • Cooling: Wall/Window Unit(s)
  • Electric: No Solar
  • Heating: Multi Units
  • Has Heating: Yes
  • Sewer: Public Sewer
  • Utilities: Individual Electric Meter, Individual Gas Meter, Master Electric Meter
  • Water Source: Water District

Frequently Asked Questions

How many bedrooms does this multi-family home have?

There are 10 bedrooms in this multi-family home at 1401 Bissell Ave.

What are the annual taxes for 1401 Bissell Ave?

Annual taxes for this multi-family home are estimated at $14,674.

How does 1401 Bissell Ave compare to other multi-family homes in City Center Richmond?

This multi-family home is listed 0% below the average price for multi-family homes in City Center Richmond and has been on the market for 113 less days than the typical home in this area.

What is the square footage on this multi-family home?

According to the MLS, this listing is 4,488 sqft.

1401 Bissell Ave is a 10-bedroom multi-family home for sale in Richmond CA 94801. On Prevu for 18 days at $949,000. This residence features 4,488 square feet of living space, located in City Center Richmond. The median listing price for multi-family homes in this area is $309,000. Property amenities include parking. Explore more multi-family home listings in Richmond.

Based on information from bridgeMLS and/or other sources. All data, including all measurements and calculations of area, is obtained from various sources and has not been, and will not be, verified by Prevu or the MLS. Information is provided exclusively for consumer's personal, non-commercial use and may not be used for any purpose other than to identify prospective properties consumer may be interested in purchasing.

Full MLS Disclaimers

Rebate estimate is indicative only and based on listing price and estimated buyer's agent commission paid by owner, if applicable. Final rebates are subject to Terms of Use and may vary due to final negotiated transaction terms.