

Prevu by reAlpha
BuySellBlogBrowse Listings

14009 Cascade Drive SESnohomish, WA 98296

For Sale

$894,000

Smart Buyer Rebate $8,940

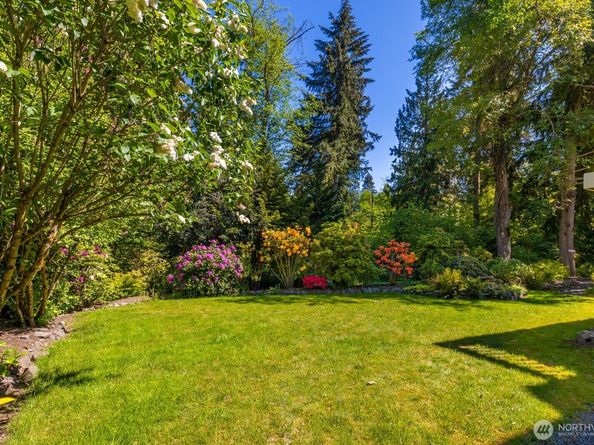
Set against a true private greenbelt, this Snohomish/Mill Creek area home offers peaceful nature views from every window and direct access to an HOA trail leading to Willis Tucker Park, local schools, and miles of walking paths. Privacy, convenience, and community all come together in one of Silver Firs’ most desirable locations. A rare feature of this home is the additional 1,200+ sq ft of unfinished lower-level space with its own separate entrance—ideal for a future ADU/MIL suite, workshop, gym, storage, or hobby space. This unique area provides exceptional expansion potential and long-term value not found in neighboring homes. Inside, the circular main-floor layout connects the formal living and dining rooms to the kitchen, casual eating area, and family room with a cozy fireplace. The updated primary suite features double doors, a large walk-in closet, a beautifully remodeled bath, and serene greenbelt views. Outdoor living shines with a full-length freshly stained deck, covered patio, and a very private backyard ready for a fire pit, hot tub, and year-round enjoyment. Additional upgrades include a presidential roof, custom automatic blinds, and fresh interior/exterior paint. Located in a beautiful community near Mill Creek with parks, trails, top schools, and fantastic amenities nearby—this home offers privacy, potential, and a lifestyle that’s hard to find.

Listed by Dan Tapia

·

John L. Scott, Inc.

·

425-879-6780

Last updated October 31, 2026

·

Source: NWMLS #2538590

Listing Facts

  • TypeSingle-family
  • NeighborhoodSnohomish Cascade
  • Bedrooms3
  • Bathrooms3
  • Days on Prevu142
  • HOA/Maint. Fees$37.5/month
  • Taxes$8,784/year
  • Size2,299 sqft
  • Price per sqft$389

Amenities

  • Dishwasher
  • Washer/Dryer
  • Pets Allowed
  • Parking

Location

Mortgage Calculator

Listing History

10/08/2026
Status changed to Active
$894,000
10/08/2026
Price Decreased
$894,000
08/21/2026
Status changed to In Contract
$910,000
08/19/2026
Price Decreased
$910,000
06/11/2026
Listed by John L. Scott, Inc.
$925,000
  1. 10/08/2026$894,000
    Status changed to Active
  2. 10/08/2026$894,000
    Price Decreased
  3. 08/21/2026$910,000
    Status changed to In Contract
  4. 08/19/2026$910,000
    Price Decreased
  5. 06/11/2026$925,000
    Listed by John L. Scott, Inc.

Property Details for 14009 Cascade Drive SE

Association

Amenities

  • Community Features: Athletic Court, CCRs, Park, Playground, Trail(s)

Fees

  • Association Fee: $37.50 Monthly
  • Association Fee Includes: Common Area Maintenance

Exterior

Construction

  • Property Condition: Good
  • Roof: Composition
  • Structure Type: House
  • Year Built: 1990
  • Construction Materials: Wood
  • Entry Location: Main
  • Exterior Features: Wood

Features

  • Direction Faces: East
  • View: Territorial

Measurements

  • Building Area Total: 2,299
  • Building Area Units: Square Feet
  • Lot Features: Curbs, Paved, Sidewalk
  • Lot Size Acres: 0.21
  • Lot Size Square Feet: 9,148
  • Lot Size Units: Square Feet

Financial

Taxes

  • Parcel Number: 00763100002600
  • Tax Annual Amount: $8,784.00
  • Tax Year: 2026

Interior

Features

  • Appliances: Dishwasher, Disposal, Dryer, Microwave, Refrigerator, Stove(s)/Range(s), Washer
  • Fireplace Features: Wood Burning
  • Fireplace: Yes
  • Fireplaces Total: 1
  • Flooring: Ceramic Tile, Hardwood, Vinyl Plank, Carpet
  • Interior Features: Bath Off Primary, Ceiling Fan(s), Dbl Pane/Storm Window, Dining Room, Fireplace, Pantry, Skylight(s), Vaulted Ceiling(s), Walk-In Closet(s), Water Heater

Measurements

  • Living Area: 2,299

Rooms

  • Basement: Partially Finished
  • Bathrooms Full: 2
  • Bathrooms Half: 1
  • Bathrooms Total Integer: 3
  • Bedrooms Total: 3
  • Main Level Bathrooms: 1

Other

Location

  • Subdivision Name: The Falls

Parking

Parking

  • Attached Garage: Yes
  • Covered Spaces: 2
  • Garage: Yes
  • Parking Features: Attached Garage
  • Parking Total: 4

Schools

Elementary School

  • Elementary School: Totem Falls

High School

  • High School: Glacier Peak
  • High School District: Snohomish

Middle or Junior School

  • Middle Or Junior School: Valley View Mid

Utilities

Equipment

  • Has Heating: Yes
  • Sewer: Sewer Connected
  • Water Source: Public

Frequently Asked Questions

How many bedrooms and bathrooms does this single-family home have?

There are 3 bedrooms and 3 bathrooms in this single-family home at 14009 Cascade Drive SE.

What schools are nearby to 14009 Cascade Drive SE?

Nearby schools include the Totem Falls Elementary School, Valley View Mid Middle School, and Glacier Peak High School.

Does this single-family home have parking?

Yes, there are 4 parking spaces available for 14009 Cascade Drive SE.

What are the annual taxes for 14009 Cascade Drive SE?

Annual taxes for this single-family home are estimated at $8,784.

How does 14009 Cascade Drive SE compare to other single-family homes in Snohomish Cascade?

This single-family home is listed 8% below the average price for single-family homes in Snohomish Cascade and has been on the market for 69 more days than the typical home in this area.

What is the square footage on this single-family home?

According to the MLS, this listing is 2,299 sqft.

14009 Cascade Drive SE is a 3-bedroom, 3-bath single-family home for sale in Snohomish WA 98296. On Prevu for 142 days at $894,000. This includes a recent price decrease of $16,000. This home features 2,299 square feet of living space, located in Snohomish Cascade. The median listing price for single-family homes in this area is $759,995. Nearby schools include Totem Falls Elementary School, Valley View Mid Middle School, and Glacier Peak High School. The home offers dishwasher, pets allowed, parking, and washer/dryer. View other single-family home listings in Snohomish County.

Based on information from NWMLS and/or other sources. All data, including all measurements and calculations of area, is obtained from various sources and has not been, and will not be, verified by Prevu or the MLS. Information is provided exclusively for consumer's personal, non-commercial use and may not be used for any purpose other than to identify prospective properties consumer may be interested in purchasing.

Full MLS Disclaimers

Rebate estimate is indicative only and based on listing price and estimated buyer's agent commission paid by owner, if applicable. Final rebates are subject to Terms of Use and may vary due to final negotiated transaction terms.