

Prevu by reAlpha
BuySellBlogBrowse Listings

14007 69th Drive SE U4Snohomish, WA 98296

For Sale

$350,000

Smart Buyer Rebate $3,500

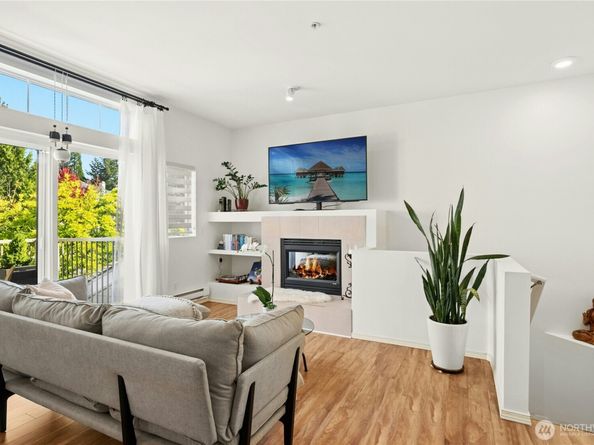
Move-in ready, sun-filled, beautifully maintained 1-bedroom home in The Ridge at the Highlands. Oversized, secure garage with direct entry into the home. Soaring ceilings and large windows fill the open layout with light. The well-appointed kitchen flows easily to the dining area and comfortable living room. Step through the slider to your private balcony. Mature trees frame peaceful territorial views and give you plenty of privacy. A cozy Heat-N-Glo fireplace, high-end ceiling fans, and new recessed lighting add style. The kitchen features granite countertops, a farmhouse sink, separate pantry, Marmoleum flooring, and newer Samsung, Whirlpool, and Amana appliances. Full-size Duet washer and dryer in the hallway laundry room. 4-year-old water heater. Quality laminate flooring adds warmth throughout the main living areas. Custom Levolor banded shades on most windows, and the bookshelves stay. The spacious primary bedroom offers generous closet space and a comfortable retreat at the end of the day. Extra storage under the stairs. Convenient guest parking, including three ADA spaces. Nearby trails lead to Willis Tucker Park, with an off-leash dog area, soccer fields, tennis courts, picnic areas, an amphitheater, and movie nights. Close to Mill Creek Town Center. Snohomish School District, with elementary and high school right across the street!

Listed by Ingrid Haugaard

·

Windermere Real Estate Central

·

425-247-8228

Listed by Terry E Miller

·

Windermere Real Estate Central

Last updated October 29, 2026

·

Source: NWMLS #2578895

Listing Facts

  • TypeCondo
  • NeighborhoodSnohomish Cascade
  • Bedrooms1
  • Bathrooms1
  • Days on Prevu37
  • HOA/Maint. Fees$625/month
  • Taxes$3,385/year

Amenities

  • Dishwasher
  • Washer/Dryer
  • Pets Allowed
  • Parking

Location

Mortgage Calculator

Listing History

10/26/2026
Price Decreased
$350,000
09/24/2026
Listed by Windermere Real Estate Central
$360,000
  1. 10/26/2026$350,000
    Price Decreased
  2. 09/24/2026$360,000
    Listed by Windermere Real Estate Central

Property Details for 14007 69th Drive SE U4

Association

Amenities

  • Community Features: Cable TV, Fire Sprinklers, High Speed Int Avail, Outside Entry, Playground, Trail(s)
  • Pets Allowed: Cats OK, Dogs OK, Subject to Restrictions

Fees

  • Association Fee: $625.00 Monthly
  • Association Fee Includes: Common Area Maintenance, Earthquake Insurance, Lawn Service, Road Maintenance, Sewer, Water

General

  • Number Of Units In Community: 114

Exterior

Construction

  • Number Of Units Total: 114
  • Roof: Composition
  • Stories Total: 2
  • Structure Type: Condominium
  • Year Built: 2002
  • Architectural Style: Craftsman
  • Building Name: The Ridge At Highland E
  • Construction Materials: Metal/Vinyl
  • Entry Location: Lower
  • Exterior Features: Metal/Vinyl

Features

  • Direction Faces: East
  • View: Territorial

Measurements

  • Building Area Total: 758
  • Building Area Units: Square Feet
  • Lot Features: Curbs, High Voltage Line, Open Space, Paved, Sidewalk
  • Lot Size Units: Square Feet

Financial

Taxes

  • Parcel Number: 00929701800400
  • Tax Annual Amount: $3,385.00
  • Tax Year: 2026

Interior

Features

  • Appliances: Dishwasher, Disposal, Dryer, Microwave, Refrigerator, Stove(s)/Range(s), Washer
  • Fireplace Features: Electric
  • Fireplace: Yes
  • Fireplaces Total: 1
  • Flooring: Ceramic Tile, Laminate, Other, Vinyl
  • Interior Features: Cooking-Electric, Dryer-Electric, Fireplace, Ice Maker, Insulated Windows, Soaking Tub, Sprinkler System, Top Floor, Walk-In Closet(s), Washer, Water Heater

Rooms

  • Bathrooms Full: 1
  • Bathrooms Total Integer: 1
  • Bedrooms Total: 1
  • Main Level Bathrooms: 1
  • Main Level Bedrooms: 1

Other

Environmental

  • Green Energy Efficient: Insulated Windows

Location

  • Subdivision Name: Highlands

Parking

Parking

  • Covered Spaces: 1
  • Garage: Yes
  • Parking Features: Individual Garage
  • Parking Total: 1

Schools

Elementary School

  • Elementary School: Totem Falls

High School

  • High School: Glacier Peak
  • High School District: Snohomish

Middle or Junior School

  • Middle Or Junior School: Valley View Mid

Utilities

Equipment

  • Has Heating: Yes
  • Laundry Features: Electric Dryer Hookup, Washer Hookup

Frequently Asked Questions

How many bedrooms and bathrooms does this condo have?

There is 1 bedroom and 1 bathroom in this condo at 14007 69th Drive SE U4.

What schools are nearby to 14007 69th Drive SE U4?

Nearby schools include the Totem Falls Elementary School, Valley View Mid Middle School, and Glacier Peak High School.

Does this condo have parking?

Yes, there is 1 parking space available for 14007 69th Drive SE U4.

Are pets allowed at 14007 69th Drive SE?

Yes, 14007 69th Drive SE allows pets. Check the Property Details for any relevant restrictions.

What are the annual taxes for 14007 69th Drive SE U4?

Annual taxes for this condo are estimated at $3,385.

How does 14007 69th Drive SE U4 compare to other condos in Snohomish Cascade?

This condo is listed 37% below the average price for condos in Snohomish Cascade and has been on the market for 36 less days than the typical home in this area.

What building or home owners association is the condo part of?

This condo is in the The Ridge at Highland E building.

14007 69th Drive SE U4 is a 1-bedroom, 1-bath condo for sale in Snohomish WA 98296. Available on Prevu for 37 days at $350,000. This includes a recent price decrease of $10,000. This property is located in Snohomish Cascade. The median listing price for condos in this area is $759,995. Nearby schools include Totem Falls Elementary School, Valley View Mid Middle School, and Glacier Peak High School. The home offers dishwasher, pets allowed, parking, and washer/dryer. Explore more condo listings in Snohomish County.

Based on information from NWMLS and/or other sources. All data, including all measurements and calculations of area, is obtained from various sources and has not been, and will not be, verified by Prevu or the MLS. Information is provided exclusively for consumer's personal, non-commercial use and may not be used for any purpose other than to identify prospective properties consumer may be interested in purchasing.

Full MLS Disclaimers

Rebate estimate is indicative only and based on listing price and estimated buyer's agent commission paid by owner, if applicable. Final rebates are subject to Terms of Use and may vary due to final negotiated transaction terms.