Prevu by reAlpha
BuySellBlogBrowse Listings

14001 E Marina Drive 508Aurora, CO 80014

For Sale

$225,000

Smart Buyer Rebate - Ask

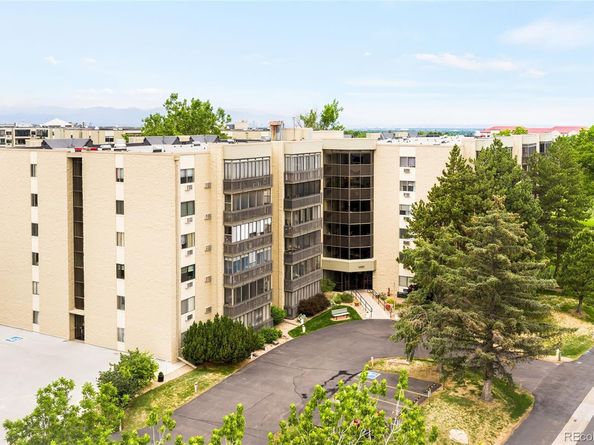
SECURE PARKING INCLUDED. Discover elevated retirement living within Heather Gardens, a vibrant 55+ community. This thoughtfully appointed condominium with new carpet throughout offers a one-level layout with easy elevator access and the comfort of an ADA-modified bathroom. The spacious living area flows effortlessly through sliding glass doors onto a fully screened lanai overlooking serene open space — a tranquil retreat for morning coffee or evening relaxation. An in-unit washer and dryer, dedicated indoor parking and a separate storage closet ensure everyday convenience, while hot water heat and room A/C along with 2 ceiling fans provide year-round comfort. Coveted community amenities include an on-site restaurant, indoor and outdoor pools, hot tub, sauna, fitness center, golf, tennis, pickleball, bocce ball and a clubhouse. Garden areas, a seasonal pond, trails, a business center, craft room and workshop round out a community designed for engaged living. Residents enjoy access to regularly scheduled social events, classes and assisted transportation.


Listed by Gloria Shea

·

License #014649

·

Milehimodern

·

303-918-7107

Last updated July 31, 2026

·

Source: REcolorado #9512906

Listing Facts

  • TypeCondo
  • NeighborhoodHeather Gardens
  • Bedrooms2
  • Bathrooms1
  • Days on Prevu36
  • HOA/Maint. Fees$627/month
  • Taxes$2,143/year
  • Size1,050 sqft
  • Price per sqft$214

Amenities

  • Dishwasher
  • Washer/Dryer
  • Pets Allowed
  • Elevator
  • Parking
  • Swimming Pool
  • Fitness Center

Location

Mortgage Calculator

Listing History

07/16/2026
Price Decreased
$225,000
06/25/2026
Listed by Milehimodern
$235,000

Property Details for 14001 E Marina Drive 508

Association

Amenities

  • Association Amenities: Business Center, Clubhouse, Elevator(s), Fitness Center, Garden Area, Golf Course, Park, Pond Seasonal, Pool, Sauna, Tennis Court(s)
  • Pets Allowed: Yes

Fees

  • Association Fee: $627.00 Monthly
  • Association Fee Includes: Heat, Insurance, Maintenance Grounds, Maintenance Structure, Security, Sewer, Snow Removal, Trash, Water

General

  • Association Name: Heather Gardens

Exterior

Construction

  • Property Attached: Yes
  • Roof: Rolled/Hot Mop
  • Structure Type: Mid Rise (4-7)
  • Window Features: Double Pane Windows, Window Coverings
  • Year Built: 1977
  • Common Walls: Something Below, 2+ Common Walls
  • Construction Materials: Brick
  • Entry Level: 5
  • Entry Location: Ground
  • Exterior Features: Balcony, Elevator, Tennis Court(s), Water Feature

Features

  • Direction Faces: West
  • Pool Features: Indoor, Outdoor Pool
  • Road Frontage Type: Public
  • View: Plains

Measurements

  • Building Area Total: 1,050
  • Lot Features: Near Public Transit

Financial

Taxes

  • Parcel Number: 031487765
  • Tax Annual Amount: $2,143.00
  • Tax Year: 2025

Interior

Features

  • Appliances: Dishwasher, Dryer, Microwave, Range, Refrigerator, Washer
  • Flooring: Carpet, Tile
  • Interior Features: Ceiling Fan(s), No Stairs, Open Floorplan

Measurements

  • Living Area: 1,050

Rooms

  • Bathrooms Three Quarter: 1
  • Bathrooms Total Integer: 1
  • Bedrooms Total: 2
  • Main Level Bathrooms: 1
  • Main Level Bedrooms: 2

Other

Features

  • Accessibility Features: Accessible Bathroom, Accessible Central Living Area, Accessible Entrance, Accessible Hallway(s)

General

  • Exclusions: Seller's personal property and/or staging items
  • Senior Community: Yes

Location

  • Subdivision Name: Heather Gardens

Parking

Parking

  • Garage Spaces: 1
  • Parking Total: 1

Schools

Elementary School

  • Elementary School: Century
  • Elementary School District: Adams-Arapahoe 28J

High School

  • High School: Gateway
  • High School District: Adams-Arapahoe 28J

Middle or Junior School

  • Middle Or Junior School: Aurora Hills
  • Middle Or Junior School District: Adams-Arapahoe 28J

Utilities

Equipment

  • Cooling: Air Conditioning-Room
  • Heating: Hot Water
  • Laundry Features: In Unit
  • Sewer: Public Sewer
  • Utilities: Cable Available, Electricity Connected, Internet Access (Wired), Natural Gas Connected
  • Water Source: Public

Frequently Asked Questions

How many bedrooms and bathrooms does this condo have?

There are 2 bedrooms and 1 bathroom in this condo at 14001 E Marina Drive 508.

What schools are nearby to 14001 E Marina Drive 508?

Nearby schools include the Century Elementary School, Aurora Hills Middle School, and Gateway High School.

Does this condo have parking?

Yes, there is 1 parking space available for 14001 E Marina Drive 508.

Are pets allowed at 14001 E Marina Drive?

Yes, 14001 E Marina Drive allows pets.

What are the annual taxes for 14001 E Marina Drive 508?

Annual taxes for this condo are estimated at $2,143.

How does 14001 E Marina Drive 508 compare to other condos in Heather Gardens?

This condo is listed 21% below the average price for condos in Heather Gardens and has been on the market for 64 less days than the typical home in this area.

What building or home owners association is the condo part of?

This condo is part of the Heather Gardens home owners association.

What is the square footage on this condo?

According to the MLS, this listing is 1,050 sqft.

14001 E Marina Drive 508 is a 2-bedroom, 1-bath condo for sale in Aurora CO 80014. Listed on Prevu for 36 days at $225,000. This includes a recent price decrease of $10,000. This property features 1,050 square feet of living space, located in Heather Gardens. The median listing price for condos in this area is $273,750. Nearby schools include Century Elementary School, Aurora Hills Middle School, and Gateway High School. Property amenities include dishwasher, pets allowed, elevator, fitness center, parking, swimming pool, and washer/dryer. Browse more condo listings in Aurora.

The content relating to real estate for sale in this Web site comes in part from the Internet Data eXchange ("IDX") program of METROLIST, INC., DBA RECOLORADO® Real estate listings held by brokers other than Prevu are marked with the IDX Logo. This information is being provided for the consumers' personal, non-commercial use and may not be used for any other purpose. All information subject to change and should be independently verified.

Full MLS Disclaimers

Rebate estimate is indicative only and based on listing price and estimated buyer's agent commission paid by owner, if applicable. Final rebates are subject to Terms of Use and may vary due to final negotiated transaction terms.