

Prevu by reAlpha
BuySellBlogBrowse Listings

1400 SW 124th Terrace 202QPembroke Pines, FL 33027

For Sale

$189,900

Smart Buyer Rebate - Ask

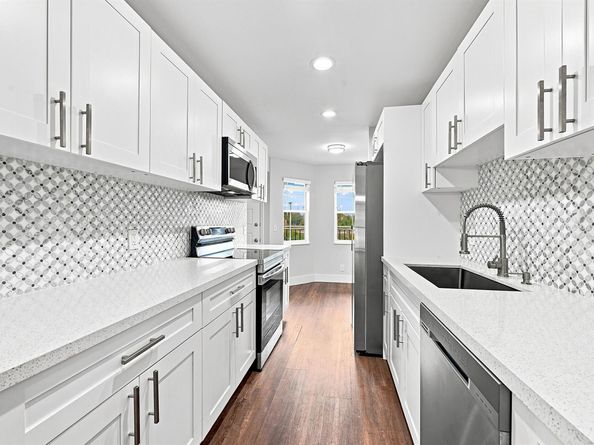
FULLY RENOVATED 2 Bedroom/2 Bathroom 2nd floor unit, Building has an ELEVATOR. LUXURY Wood-Like Laminate flooring throughout. PORCELAIN TILE in both the Bathrooms. CABINETS are SOFT CLOSE shaker style, with white QUARTZ COUNTERTOPS and STYLISH BACKSPLASHES. Galley style Kitchen with an additional BREAKFAST NOOK for that morning coffee. LARGE OPEN FLOORPLAN for Dining Room and Living Room combination. IN UNIT STACKABLE WASHER/DRYER. LED lighting throughout. WALK-IN CLOSETS in both Bedrooms. LARGE WALK-IN SHOWER in the Primary Bathroom with a tub/shower combination in the Guest Bathroom. Screened-in patio with a view of the Nearby Pool, great for relaxing and enjoying the evening breeze. Century Village is one of the most active 55+ Communities in the area. 1000+ Seating Theatre, State of the Art Clubhouse with Gym and Sauna, Tennis Courts, Bocce Ball, Pickle Ball, 23 Heated Pools and an 18 Hole Championship Golf Course are some of the Amazing Amenities. Monthly Assocation Fees are $271/month & Recreation Lease is $242/month = $513 Total Per Month and INCLUDES Cable/Internet/Water/Sewer/Trash. Select photos have been digitally staged. INCLUDE WITH OFFER attached to MLS the Flood Disclosure and Receipt of Condo Docs. Seller has never lived in the unit and knows nothing about unit other than what has been provided and attached to MLS. Buyers and Buyers Agent Must Verify All Information. "MUST ENTER THROUGH MAIN ENTRANCE" AT "SW 136TH AVE. AND PINES BLVD", Once through the main gate, use your GPS for directions to the unit from there.

Listed by Richard Wiseman

·

License #FLL276547456

·

Balistreri Real Estate Inc

·

214-796-7312

Listed by Kevin D O'Neil

·

License #FLL3283509

·

Balistreri Real Estate Inc

Last updated July 31, 2026

·

Source: MIAMIRE #B26058409

Listing Facts

  • TypeCondo
  • NeighborhoodCentury Village
  • Bedrooms2
  • Bathrooms2
  • Days on Prevu2
  • HOA/Maint. Fees$271/month
  • Taxes$1,023/year
  • Size1,100 sqft
  • Price per sqft$173

Amenities

  • Dishwasher
  • Private Outdoor Space
  • Washer/Dryer
  • Pets Allowed
  • Air Conditioning
  • Parking
  • Swimming Pool

Location

Mortgage Calculator

Listing History

07/30/2026
Listed by Balistreri Real Estate Inc
$189,900

Property Details for 1400 SW 124th Terrace 202Q

Association

Amenities

  • Association Amenities: Activity Room, Basketball Court, Bike/Jog Path, Billiard Room, Barbecue, Business Center, Cabana, Gated, Clubhouse, Clubhouse-Clubroom, Community Room, Community Pool, Courtesy Bus, Elevator(s), Exercise Room, Golf Course, Golf Course Com, Guard At Gate, Heated Pool, Hobby Room, Kitchen Facilities, Library, Maintained Community, Management On Site, Pool, Pool Table, Private Pool, Putting Green, Sauna, Security Patrol, Shuffleboard, Spa/Hot Tub, Tennis Court(s), Trash Chute
  • Community Features: Tennis, Gated, Clubhouse, Courtesy Bus, Exercise Room, Game Room, Golf Course Community, Maintained Community, Management On Site, Mandatory Hoa, Paved Road, Picnic Area, Pool, Private Roads, Sauna, Security Patrol, Shuffle Board, Sidewalks, Spa/Hot Tub, Street Lights, Tennis Court(s), Whirlpool
  • Pets Allowed: No, Yes

Fees

  • Association Fee: $271.00 Monthly
  • Association Fee Includes: Cable Tv, Elevator, Golf, Maintenance Incl Common Area, Maintenance Incl Security, Internet/Wi Fi, Manager, Parking, Pool Service, Recreation Facilities, Reserve Fund, Roof Repairs, Security, Sewer, Trash Removal, Water

Exterior

Construction

  • Property Condition: Substantially Remodeled, Updated/Remodeled, Completely Renovated
  • Roof: Comp Shingle Roof, Shingle
  • Stories: 4
  • Stories Total: 4
  • Structure Type: Condo
  • Window Features: Partial Other Protection, Partial Roll Down Shutters, Electric Shutters, Hurricane Shutters, Blinds, Single Hung Metal, Verticals
  • Year Built: 1989
  • Year Built Details: Resale
  • Architectural Style: One Story, Modern/Contemporary
  • Construction Materials: CBS Construction, Slab Construction, Stucco
  • Entry Level: 2
  • Exterior Features: Exterior Cat Walk, West Of Us1, Balcony, Built-In Grill, Exterior Lights, Other, Screened Balcony, Tennis Court(s)

Features

  • Building Features: Club House, Sauna, Tennis Court, Trash Chute
  • Direction Faces: East
  • Fencing: Fenced
  • Other Structures: Livable
  • Patio And Porch Features: Patio
  • Pool Features: Community
  • Pool Private: Yes
  • Road Frontage Type: City Street, Private Road, Paved Road, City, Private, U.S. Hwy
  • View: City Lights, Garden, Pool, Water, Pond View, Pond
  • Waterfront Features: Waterfront, Pond
  • Waterfront: Yes

Measurements

  • Building Area Total: 1,100
  • Building Area Units: Square Feet
  • Lot Features: West Of US 1, Fenced
  • Lot Size Units: Square Feet

Financial

Taxes

  • Parcel Number: 514014bh0770
  • Tax Annual Amount: $1,023.00
  • Tax Year: 2025

Interior

Features

  • Appliances: Electric Water Heater, Dishwasher, Disposal, Dryer, Ice Maker, Microwave, Electric Range, Refrigerator, Self Cleaning Oven, Solar Hot Water, Wall Oven, Washer
  • Flooring: Ceramic Floor, Tile
  • Interior Features: Lobby, Closet Cabinetry, Fire Sprinklers, Split Bedroom, Walk-In Closet(s), Other, Storage, Utility Room/Laundry
  • Spa Features: Community, Bath

Measurements

  • Living Area: 1,100
  • Living Area Units: Square Feet

Rooms

  • Bathrooms Full: 2
  • Bathrooms Total Integer: 2
  • Bedrooms Total: 2
  • Rooms Total: 8

Other

Features

  • Accessibility Features: Door Levers, Accessible Elevator Installed, Accessible Doors

General

  • Senior Community: Yes

Location

  • Subdivision Name: CAMBRIDGE III AT CENTURY V,CAMBRIDGE

Parking

Parking

  • Parking Features: 1 Space, Assigned, Guest, No Boats, No Rv/Boats
  • Parking Total: 1

Schools

Elementary School

  • Elementary School: Lakeside

Middle or Junior School

  • Middle Or Junior School: Walter C. Young

Utilities

Equipment

  • Cooling: Central Individual A/C, Central Air, Electric
  • Has Cooling: Yes
  • Electric: 200+ Amp Service, Circuit Breakers
  • Heating: Central Individual A/C, Central, Electric
  • Has Heating: Yes
  • Laundry Features: Laundry Room, Utility Room/Laundry, Washer Hookup
  • Sewer: Public Sewer, Public Sanitation, Sewer
  • Utilities: Cable Connected, Phone Connected, Cable Available, Electricity Available, Phone Available, Sewer Available, Water Available
  • Water Source: Public

Frequently Asked Questions

How many bedrooms and bathrooms does this condo have?

There are 2 bedrooms and 2 bathrooms in this condo at 1400 SW 124th Terrace 202Q.

What schools are nearby to 1400 SW 124th Terrace 202Q?

Nearby schools include the Lakeside Elementary School and Walter C. Young Middle School.

Does this condo have parking?

Yes, there is 1 parking space available for 1400 SW 124th Terrace 202Q.

Are pets allowed at 1400 SW 124th Terrace?

Yes, 1400 SW 124th Terrace allows pets. Check the Property Details for any relevant restrictions.

What are the annual taxes for 1400 SW 124th Terrace 202Q?

Annual taxes for this condo are estimated at $1,023.

How does 1400 SW 124th Terrace 202Q compare to other condos in Century Village?

This condo is listed 4% below the average price for condos in Century Village and has been on the market for 144 less days than the typical home in this area.

What is the square footage on this condo?

According to the MLS, this listing is 1,100 sqft.

1400 SW 124th Terrace 202Q is a 2-bedroom, 2-bath condo for sale in Pembroke Pines FL 33027. Available on Prevu for 2 days at $189,900. This property features 1,100 square feet of living space, located in Century Village. The median listing price for condos in this area is $196,500. Nearby schools include Lakeside Elementary School and Walter C. Young Middle School. The home offers private outdoor space, dishwasher, pets allowed, air conditioning, parking, swimming pool, and washer/dryer. View other condo listings in Pembroke Pines.

Based on information from Miami Association of REALTORS and/or other sources. All data, including all measurements and calculations of area, is obtained from various sources and has not been, and will not be, verified by Prevu or the MLS. Information is provided exclusively for consumer's personal, non-commercial use and may not be used for any purpose other than to identify prospective properties consumer may be interested in purchasing.

Full MLS Disclaimers

Rebate estimate is indicative only and based on listing price and estimated buyer's agent commission paid by owner, if applicable. Final rebates are subject to Terms of Use and may vary due to final negotiated transaction terms.