Prevu by reAlpha
BuySellBlogBrowse Listings

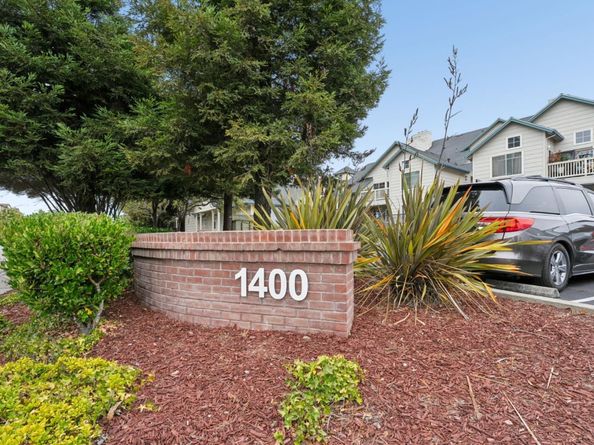
1400 El Camino Real 220South San Francisco, CA 94080

For Sale

$929,888

Smart Buyer Rebate $9,299

Elevate your everyday routine at 1400 El Camino Real #220, a sleek and sunlit South San Francisco sanctuary designed for high-vibe Peninsula living. Delivering an effortless blend of modern comfort and low-maintenance style, the bright, open-concept layout flows seamlessly to accommodate your remote work setup, quiet relaxation, or weekend entertaining. Enjoy secure building amenities and dedicated parking in an unbeatable location along the iconic El Camino corridor putting you just minutes from SSF BART to commute to San Francisco, Caltrain, major biotech campuses like Genentech, and the vibrant local dining scene on Grand Avenue. LOCATION, LOCATION and LOCATION is noteworthy as it is in Close Proximity to the SSF BART, COSTCO Warehouse Store; Pacific Super Grocery; Trader Joes; Grocery Outlet: StarBucks and KAISER Hospital. Not to forget to mention its proximity to banks such as Bank of America, Citibank and Wellsfargo Bank located at the Chestnut shopping area. With fast access to Hwy 101 and 280 for seamless San Francisco or Silicon Valley trips, this home is the ultimate match for first-time buyers or savvy investors looking for location, light, and connected urban living. Bring your design vision, drop your bags, and start living your best South City chapter!


Listed by Dino Banzon

·

License #02026243

·

BANZON REALTY

·

650-745-6384

Last updated September 15, 2026

·

Source: MLSListings #ML82059098

Listing Facts

  • TypeCondo
  • NeighborhoodSunshine Gardens
  • Bedrooms2
  • Days on Prevu21
  • HOA/Maint. Fees$717/month
  • Size1,176 sqft
  • Price per sqft$791

Amenities

  • Private Outdoor Space
  • Pets Allowed
  • Parking
  • Swimming Pool

Location

Mortgage Calculator

Listing History

08/26/2026
Listed by BANZON REALTY
$929,888
  1. 08/26/2026$929,888
    Listed by BANZON REALTY

Property Details for 1400 El Camino Real 220

Association

Amenities

  • Association Amenities: Community Pool, Elevator, Garden / Greenbelt/ Trails, Gym / Exercise Facility

Fees

  • Association Fee: $717.00 Monthly
  • Association Fee Includes: Sewer

General

  • Association Name: Camino Court Homeowners Association
  • Number Of Units In Community: 96

Exterior

Construction

  • Roof: Shingle
  • Stories: 1
  • Year Built: 1995
  • Year Built Details: 2
  • Common Walls: End Unit, Others
  • Construction Materials: Concrete

Features

  • Direction Faces: Northeast
  • Fencing: Fenced Back, Fenced Front, Gate
  • Other Structures: Garage, Gym
  • Patio And Porch Features: Balcony/Patio, Deck, Fenced, Courtyard
  • Pool Features: Community Facility, Cover, Fenced, In Ground, Pool/Spa Combo
  • View: Garden/Greenbelt

Measurements

  • Building Area Total: 1,176
  • Lot Features: Grade - Gently Sloped, Grade - Level
  • Lot Size Acres: 2.94
  • Lot Size Area: 128,362
  • Lot Size Source: Other
  • Lot Size Square Feet: 128,362
  • Lot Size Units: Square Feet

Financial

Taxes

  • Parcel Number: 103-540-170

Interior

Features

  • Appliances: Other, Oven - Gas, Oven Range - Gas, Washer/Dryer
  • Fireplace Features: Gas Burning, Gas Starter
  • Flooring: Laminate, Tile
  • Interior Features: High Ceiling, Video/Audio System, Walk-in Closet, Security Gate
  • Spa Features: Other, Pool/Spa Combo

Measurements

  • Living Area: 1,176

Rooms

  • Bathrooms Full: 2
  • Bedrooms Total: 2

Other

Features

  • Accessibility Features: Bathroom Features, Elevator / Lift, Kitchen Features, Parking, Wheelchair Access

Parking

Parking

  • Carport Spaces: 2
  • Carport: Yes
  • Garage Spaces: 2
  • Garage: Yes
  • Parking Features: Assigned Spaces, Covered Parking, Electric Gate, Gate/Door Opener, Guest / Visitor Parking, Lighted Parking Area, On Street, Parking Area
  • Parking Total: 8

Schools

Elementary School

  • Elementary School: Los Cerritos Elementary_1
  • Elementary School District: South San Francisco Unified

High School

  • High School: El Camino High_1
  • High School District: South San Francisco Unified

Middle or Junior School

  • Middle Or Junior School: Alta Loma Middle

Utilities

Equipment

  • Heating: Forced Air
  • Laundry Features: Inside, In Utility Room
  • Sewer: Shared Septic
  • Utilities: Public Utilities

Frequently Asked Questions

How many bedrooms does this condo have?

There are 2 bedrooms in this condo at 1400 El Camino Real 220.

What schools are nearby to 1400 El Camino Real 220?

Nearby schools include the Los Cerritos Elementary_1, Alta Loma Middle, and El Camino High_1.

Does this condo have parking?

Yes, there are 2 parking spaces available for 1400 El Camino Real 220.

Are pets allowed at 1400 El Camino Real?

Yes, 1400 El Camino Real allows pets.

How does 1400 El Camino Real 220 compare to other condos in Sunshine Gardens?

This condo is listed 26% above the average price for condos in Sunshine Gardens and has been on the market for 25 less days than the typical home in this area.

What building or home owners association is the condo part of?

This condo is part of the Camino Court Homeowners Association home owners association.

What is the square footage on this condo?

According to the MLS, this listing is 1,176 sqft.

1400 El Camino Real 220 is a 2-bedroom condo for sale in South San Francisco CA 94080. Available on Prevu for 21 days at $929,888. This residence features 1,176 square feet of living space, located in Sunshine Gardens. The median listing price for condos in this area is $899,888. Nearby schools include Los Cerritos Elementary_1, Alta Loma Middle, and El Camino High_1. Property amenities include private outdoor space, pets allowed, parking, and swimming pool. View other condo listings in South San Francisco.

The data relating to real estate for sale on this display comes in part from the Internet Data Exchange program of the MLSListings™️ MLS system. Real estate listings held by brokerage firms other than Prevu Real Estate are marked with the Internet Data Exchange and detailed information about them includes the names of the listing brokers and listing agents. Based on information from the MLSListings MLS) as of 09/15/2026. All data, including all measurements and calculations of area, is obtained from various sources and has not been, and will not be, verified by broker or MLS. All information should be independently reviewed and verified for accuracy. Properties may or may not be listed by the office/agent presenting the information. Data Services by Constellation Data Labs. IDX display powered by Prevu Real Estate. Copyright 2026 MLSListings Inc. All rights reserved.

Full MLS Disclaimers

Rebate estimate is indicative only and based on listing price and estimated buyer's agent commission paid by owner, if applicable. Final rebates are subject to Terms of Use and may vary due to final negotiated transaction terms.