

Prevu by reAlpha
BuySellBlogBrowse Listings

140 W Bissell AveRichmond, CA 94801

For Sale

$285,000

Smart Buyer Rebate $2,125

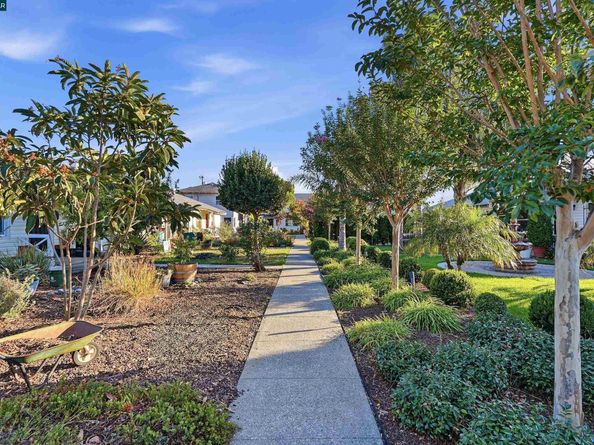
Charming single-story 2-bedroom home with stunning landscaping in the front, side, and back. Queen palms and sculpted hedges frame the front, where a paver courtyard with a three-tier fountain and path lighting greets you. The side yard has raised garden beds ready for vegetables and herbs. The private backyard has a covered travertine patio, an open-beam pavilion with a full outdoor kitchen, and a sitting area ringed by citrus trees. The outdoor kitchen includes a built-in grill, granite counters, a sink, and stainless storage, perfect for weekend gatherings. Inside, the bright living area has a bay window and recessed lighting, and the updated kitchen has gray shaker cabinets and a tile backsplash. Minutes from I-580, I-80, BART, and the SF Ferry, so commutes to San Francisco, Oakland, and Marin are easy. A true garden retreat!

Listed by Luis Salinas

·

License #02241537

·

Luxe Realty Group

·

925-421-7227

Last updated October 29, 2026

·

Source: bridgeMLS #41151110

Listing Facts

  • TypeCondo
  • NeighborhoodAtchison Village
  • Bedrooms2
  • Bathrooms2
  • Days on Prevu10
  • HOA/Maint. Fees$650/month
  • Size865 sqft
  • Price per sqft$329

Amenities

  • Parking

Location

Mortgage Calculator

Listing History

10/21/2026
Listed by Luxe Realty Group
$285,000
  1. 10/21/2026$285,000
    Listed by Luxe Realty Group

Property Details for 140 W Bissell Ave

Association

Amenities

  • Association Amenities: Other

Fees

  • Association Fee: $650.00 Monthly
  • Association Fee Includes: Water, Sewer, Trash, Common Area Maint

General

  • Association Name: CALL LISTING AGENT

Exterior

Construction

  • Roof: Shingle
  • Stories: 1
  • Year Built: 1942
  • Architectural Style: Other
  • Common Walls: Corner Unit
  • Construction Materials: Stucco
  • Exterior Features: Back Yard, Front Yard, Side Yard

Measurements

  • Building Area Total: 865
  • Lot Features: Corner Lot
  • Lot Size Units: Acres

Financial

Taxes

  • Parcel Number: 9010303056

Interior

Features

  • Flooring: Tile, Vinyl

Measurements

  • Living Area: 865
  • Living Area Units: Square Feet

Rooms

  • Bathrooms Full: 2
  • Bathrooms Total Integer: 2
  • Bedrooms Total: 2
  • Rooms Total: 4

Other

Location

  • Subdivision Name: ATCHISON VILLAGE

Parking

Parking

  • Carport: Yes
  • Parking Features: Carport

Utilities

Equipment

  • Cooling: Ceiling Fan(s)
  • Electric: No Solar
  • Heating: Wall Furnace
  • Has Heating: Yes
  • Laundry Features: Laundry Closet, In Unit
  • Sewer: Public Sewer
  • Water Source: Public

Frequently Asked Questions

How many bedrooms and bathrooms does this condo have?

There are 2 bedrooms and 2 bathrooms in this condo at 140 W Bissell Ave.

How does 140 W Bissell Ave compare to other condos in Atchison Village?

This condo is listed 17% above the average price for condos in Atchison Village and has been on the market for 108 less days than the typical home in this area.

What building or home owners association is the condo part of?

This condo is part of the CALL LISTING AGENT home owners association.

What is the square footage on this condo?

According to the MLS, this listing is 865 sqft.

140 W Bissell Ave is a 2-bedroom, 2-bath condo for sale in Richmond CA 94801. Listed on Prevu for 10 days at $285,000. This residence features 865 square feet of living space, located in Atchison Village. The median listing price for condos in this area is $249,000. Property amenities include parking. Explore more condo listings in Richmond.

Based on information from bridgeMLS and/or other sources. All data, including all measurements and calculations of area, is obtained from various sources and has not been, and will not be, verified by Prevu or the MLS. Information is provided exclusively for consumer's personal, non-commercial use and may not be used for any purpose other than to identify prospective properties consumer may be interested in purchasing.

Full MLS Disclaimers

Rebate estimate is indicative only and based on listing price and estimated buyer's agent commission paid by owner, if applicable. Final rebates are subject to Terms of Use and may vary due to final negotiated transaction terms.