

Prevu by reAlpha
BuySellBlogBrowse Listings

140 Travalini CtEl Sobrante, CA 94803

For Sale

$1,300,000

Smart Buyer Rebate $13,000

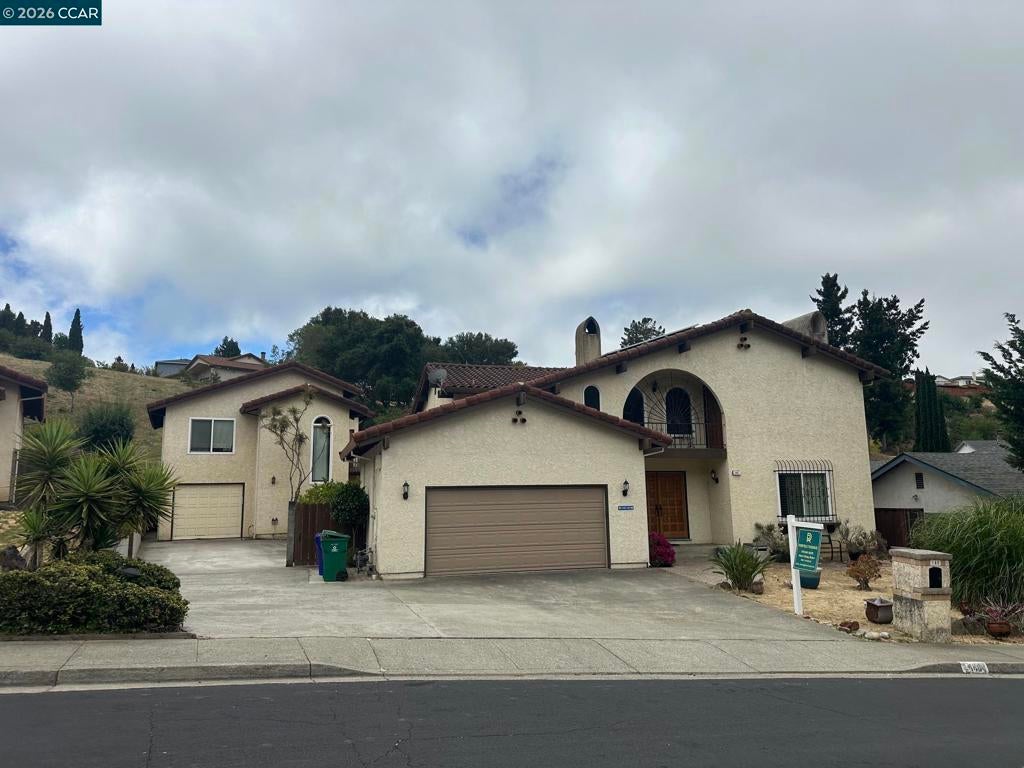
Just Stunning !!! Two custom homes on one lot. Both meticulously maintained. Main house boast 2812 sq.ft. consisting of 4 bedrooms and 3.5 baths. Spacious living, family and dining rooms, large kitchen with upgraded appliances and walk in pantry. Escape into the backyard where you can play bocce ball, practice your putting skills on the 5 hole putting green, take a hot tub or just relax on your deck with a cool beverage. The completely self contained secondary unit is approximately 700 sq.ft. Features, 1 bedroom, 1 bathroom, full kitchen, raked ceilings provide maximum volume. It sits on top of its own oversized one car garage/workshop and has an elevator for assistance to the living area. Main house has an oversized two car garage, gated RV parking plus additional off street parking, tile roof, solar, dual paned windows, hardwood, tile, A/C. The list goes on and on!!! Open house coming soon!

Listed by John Huang

·

License #01402740

·

John Huang Broker

·

5105419233

Last updated June 26, 2026

·

Source: CRMLS #41139774

Listing Facts

  • TypeSingle-family
  • NeighborhoodEl Sobrante Hills
  • Bedrooms5
  • Bathrooms4.5
  • Days on Prevu81
  • Size3,512 sqft
  • Price per sqft$370

Amenities

  • Private Outdoor Space
  • Air Conditioning
  • Parking
  • Swimming Pool

Location

Mortgage Calculator

Listing History

06/26/2026
Listed by John Huang Broker
$1,300,000
  1. 06/26/2026$1,300,000
    Listed by John Huang Broker

Property Details for 140 Travalini Ct

Exterior

Construction

  • Roof: Tile
  • Stories: 2
  • Year Built: 1980
  • Construction Materials: Stucco

Features

  • Other Structures: Guest House, Storage
  • Patio And Porch Features: Deck, Front Porch, Patio

Measurements

  • Lot Features: Back Yard, Front Yard, Sprinklers In Rear, Sprinklers In Front
  • Lot Size Acres: 0.21
  • Lot Size Area: 9,350
  • Lot Size Square Feet: 9,350
  • Lot Size Units: Square Feet

Financial

Taxes

  • Parcel Number: 433460012

Interior

Features

  • Fireplace Features: Living Room
  • Fireplace: Yes
  • Flooring: Laminate, Wood

Measurements

  • Living Area: 3,512

Rooms

  • Bathrooms Full: 4
  • Bathrooms Half: 1
  • Bathrooms Total Integer: 5
  • Bedrooms Total: 5

Other

Location

  • Subdivision Name: APPIAN WAY/VALLE

Parking

Parking

  • Attached Garage: Yes
  • Garage Spaces: 3
  • Garage: Yes
  • Parking Features: Attached, Garage, RV Access/Parking
  • Parking Total: 1

Utilities

Equipment

  • Cooling: Central Air
  • Has Cooling: Yes
  • Heating: Forced Air, Heat Pump, Natural Gas
  • Has Heating: Yes

Frequently Asked Questions

How many bedrooms and bathrooms does this single-family home have?

There are 5 bedrooms and 4.5 bathrooms in this single-family home at 140 Travalini Ct.

Does this single-family home have parking?

Yes, there are 3 parking spaces available for 140 Travalini Ct.

How does 140 Travalini Ct compare to other single-family homes in El Sobrante Hills?

This single-family home is listed 20% above the average price for single-family homes in El Sobrante Hills and has been on the market for 64 more days than the typical home in this area.

What is the square footage on this single-family home?

According to the MLS, this listing is 3,512 sqft.

140 Travalini Ct is a 5-bedroom, 4.5-bath single-family home for sale in El Sobrante CA 94803. On Prevu for 81 days at $1,300,000. This residence features 3,512 square feet of living space, located in Contra Costa County. The median listing price for single-family homes in this area is $1,088,800. The home offers private outdoor space, air conditioning, parking, and swimming pool. View other single-family home listings in Contra Costa County.

Based on information from California Regional Multiple Listing Service, Inc. and/or other sources. All data, including all measurements and calculations of area, is obtained from various sources and has not been, and will not be, verified by Prevu or the MLS. Information is provided exclusively for consumer's personal, non-commercial use and may not be used for any purpose other than to identify prospective properties consumer may be interested in purchasing.

Full MLS Disclaimers

Rebate estimate is indicative only and based on listing price and estimated buyer's agent commission paid by owner, if applicable. Final rebates are subject to Terms of Use and may vary due to final negotiated transaction terms.