

Prevu by reAlpha
BuySellBlogBrowse Listings

140 S Dixie Highway 819Hollywood, FL 33020

For Sale

$370,000

Smart Buyer Rebate $3,700

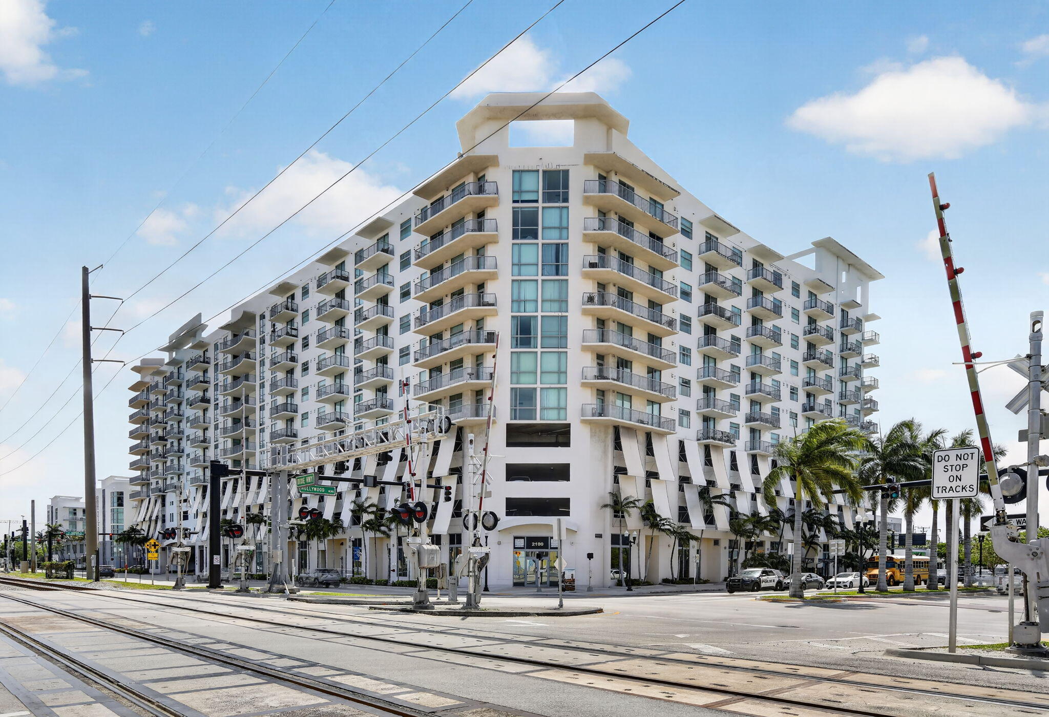
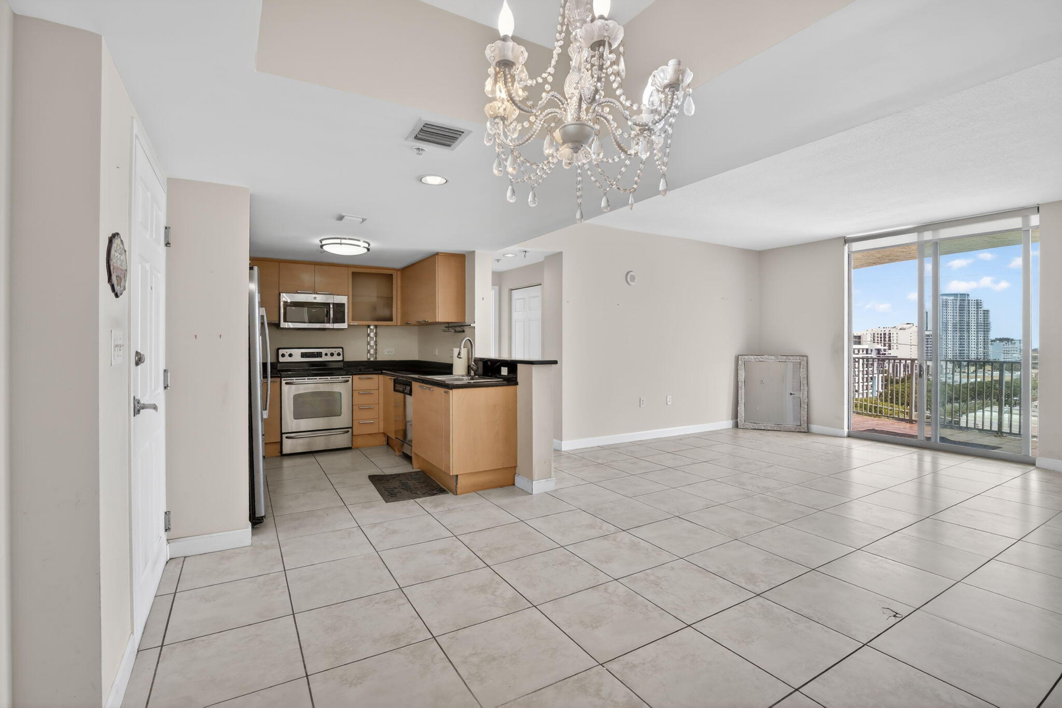
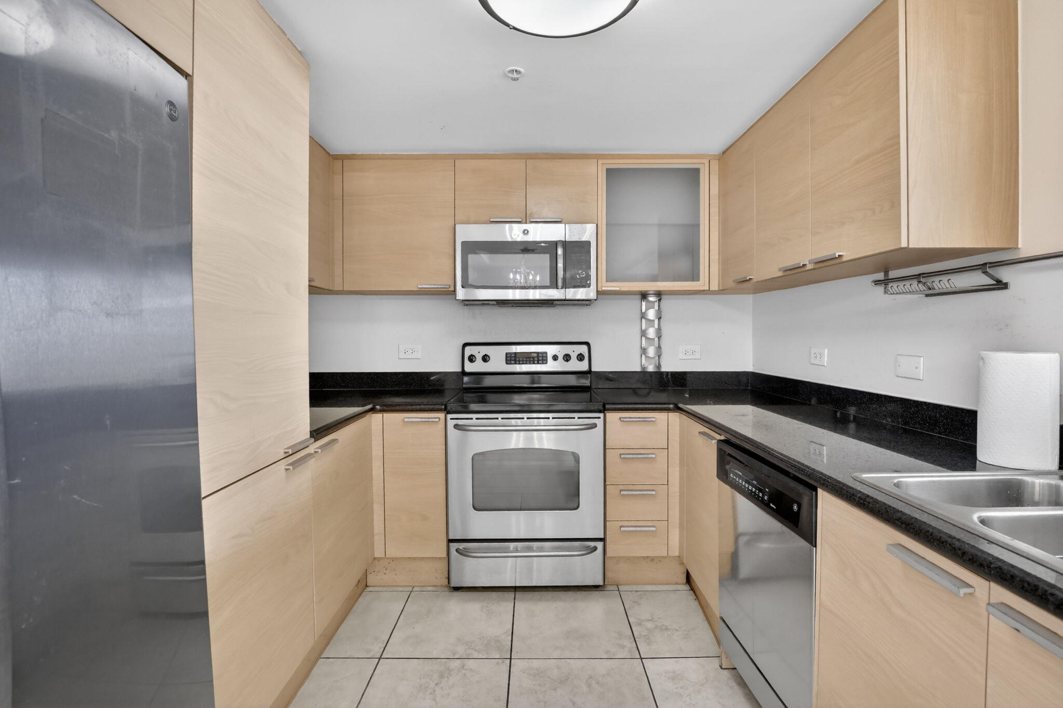
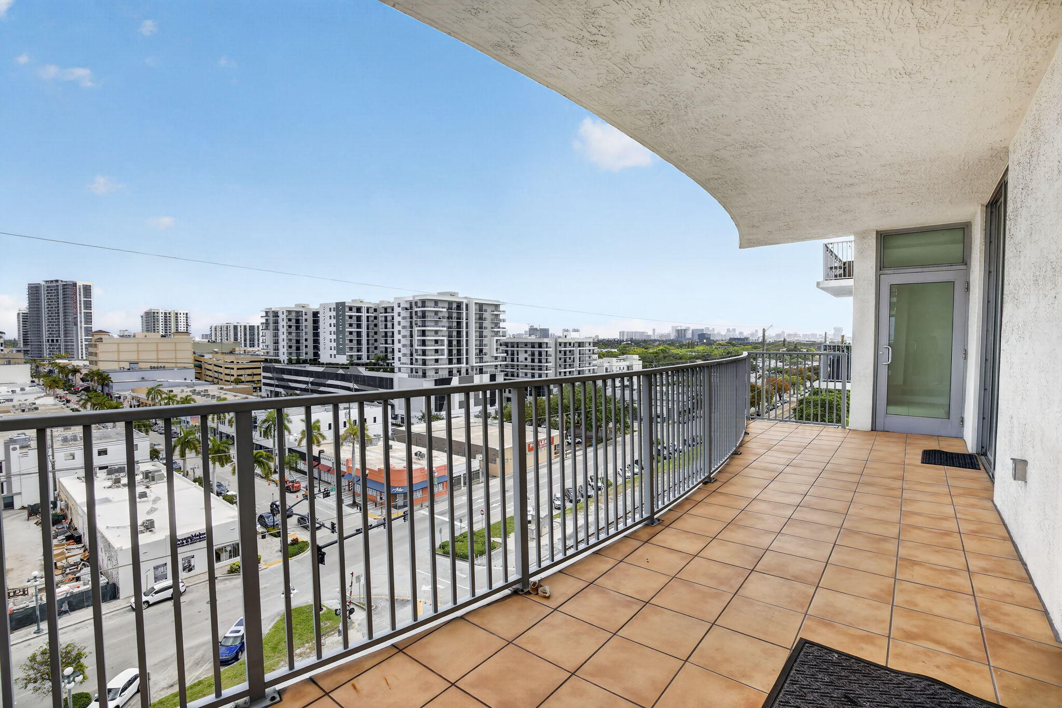
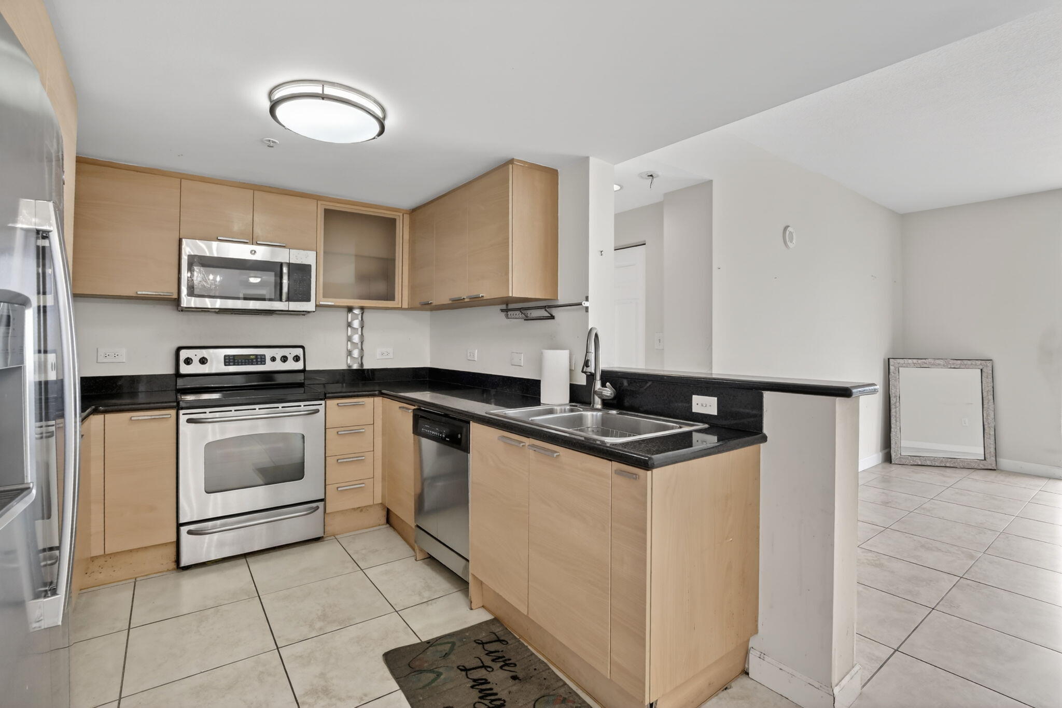
Live in the heart of vibrant Downtown Hollywood in one of the largest unit in the building. This 3-bedroom, 2.5 bath corner residence features the largest wraparound balcony and two assigned parking spaces. Enjoy stunning views all the way to the beach and Downtown Hollywood. European-style cabinetry with granite countertops, stainless steel appliances, a new refrigerator, and new washer and dryer in-unit. Enjoy Unbeatable walkability-just minutes from the beach, local markets, live music and the free shuttle. Conveniently located near top rated charter schools as well as access to 95, Miami and FTL.This well maintain building offers resort-style amenities: pool, fitness center, jacuzzi, valet parking, 24hr front desk attendant and security. A true must-see. This one won't last ! Sold AS IS .

Listed by Vilma Breidbord

·

License #3029167

·

DNS International Realty FL

·

9548220282

Last updated July 17, 2026

·

Source: BeachesMLS #B26018779

Listing Facts

  • TypeCondo
  • NeighborhoodHighland Garden
  • Bedrooms3
  • Bathrooms2.5
  • Days on Prevu100
  • HOA/Maint. Fees$1,228.41/month
  • Taxes$5,011.28/year
  • Size1,482 sqft
  • Price per sqft$250

Amenities

  • Dishwasher
  • Private Outdoor Space
  • Washer/Dryer
  • Pets Allowed
  • Air Conditioning
  • Parking
  • Swimming Pool
  • Fitness Center

Location

Mortgage Calculator

Listing History

04/22/2026
Listed by DNS International Realty FL
$370,000

Property Details for 140 S Dixie Highway 819

Association

Amenities

  • Association Amenities: Pool, Clubhouse, Fitness Center, Management, Maintenance, Parking, Spa/Hot Tub, Security, Trash, Elevator(s)
  • Community Features: Gated
  • Pets Allowed: Cats OK, Dogs OK, Number Limit, Size Limit, Yes

Fees

  • Association Fee: $1,228.41 Monthly
  • Association Fee Includes: Cable TV, Maintenance Grounds, Sewer, Security, Trash, Water, Internet

General

  • Association Name: Hollywood Station Condominium Association Inc

Exterior

Construction

  • Roof: Flat
  • Stories: 1
  • Stories Total: 11
  • Structure Type: Multi Family
  • Window Features: Blinds
  • Year Built: 2007
  • Architectural Style: Contemporary
  • Building Name: Holywood Station
  • Construction Materials: Block
  • Entry Level: 1
  • Exterior Features: Balcony, Other

Features

  • Direction Faces: East
  • Fencing: Fenced
  • Patio And Porch Features: Covered
  • Pool Features: Association, Heated
  • View: City

Measurements

  • Building Area Total: 1,482
  • Lot Features: Corner Lot

Financial

Taxes

  • Parcel Number: 514216jc1370
  • Tax Annual Amount: $5,011.28
  • Tax Year: 2025

Interior

Features

  • Appliances: Cooktop, Dryer, Dishwasher, ENERGY STAR Qualified Dryer, ENERGY STAR Qualified Washer, Electric Cooktop, Electric Range, Electric Water Heater, Disposal, Ice Maker, Microwave, Oven, Refrigerator, Vented Exhaust Fan, Water Heater, Washer
  • Flooring: Ceramic Tile, Tile
  • Interior Features: Kitchen Island, Pantry, Walk-In Closet(s)

Measurements

  • Living Area: 1,482
  • Living Area Source: Public Records

Rooms

  • Bathrooms Full: 2
  • Bathrooms Half: 1
  • Bathrooms Total Integer: 3
  • Bedrooms Total: 3
  • Main Level Bathrooms: 2
  • Main Level Bedrooms: 3

Other

Environmental

  • Green Energy Efficient: Thermostat

Features

  • Accessibility Features: Accessible Entrance

Location

  • Subdivision Name: HOLLYWOOD STATION RES CONDO

Parking

Parking

  • Attached Garage: Yes
  • Covered Spaces: 2
  • Garage Spaces: 2
  • Garage: Yes
  • Parking Features: Attached, Covered, Garage, Valet
  • Parking Total: 2

Schools

Elementary School

  • Elementary School: Colbert

High School

  • High School: South Broward

Middle or Junior School

  • Middle Or Junior School: Olsen

Utilities

Equipment

  • Cooling: Central Air, Ceiling Fan(s), Electric
  • Has Cooling: Yes
  • Electric: Circuit Breakers
  • Heating: Central, Electric
  • Has Heating: Yes
  • Laundry Features: Inside, In Unit
  • Other Equipment: Intercom
  • Sewer: Public Sewer
  • Utilities: Cable Available, Electricity Connected, Water Available
  • Water Source: Public

Frequently Asked Questions

How many bedrooms and bathrooms does this condo have?

There are 3 bedrooms and 2.5 bathrooms in this condo at 140 S Dixie Highway 819.

What schools are nearby to 140 S Dixie Highway 819?

Nearby schools include the Colbert Elementary School, Olsen Middle School, and South Broward High School.

Does this condo have parking?

Yes, there are 2 parking spaces available for 140 S Dixie Highway 819.

Are pets allowed at 140 S Dixie Highway?

Yes, 140 S Dixie Highway allows pets. Check the Property Details for any relevant restrictions.

What are the annual taxes for 140 S Dixie Highway 819?

Annual taxes for this condo are estimated at $5,011.

How does 140 S Dixie Highway 819 compare to other condos in Highland Garden?

This condo is listed 31% above the average price for condos in Highland Garden and has been on the market for 37 less days than the typical home in this area.

What building or home owners association is the condo part of?

This condo is in the Holywood Station building and is part of the Hollywood Station Condominium Association Inc home owners association.

What is the square footage on this condo?

According to the MLS, this listing is 1,482 sqft.

140 S Dixie Highway 819 is a 3-bedroom, 2.5-bath condo for sale in Hollywood FL 33020. Listed on Prevu for 100 days at $370,000. This home features 1,482 square feet of living space, located in Highland Garden. The median listing price for condos in this area is $329,500. Nearby schools include Colbert Elementary School, Olsen Middle School, and South Broward High School. Additional amenities include private outdoor space, dishwasher, pets allowed, air conditioning, fitness center, parking, swimming pool, and washer/dryer. Browse more condo listings in Hollywood.

Based on information from Beaches MLS and/or other sources. All data, including all measurements and calculations of area, is obtained from various sources and has not been, and will not be, verified by Prevu or the MLS. Information is provided exclusively for consumer's personal, non-commercial use and may not be used for any purpose other than to identify prospective properties consumer may be interested in purchasing.

Full MLS Disclaimers

Rebate estimate is indicative only and based on listing price and estimated buyer's agent commission paid by owner, if applicable. Final rebates are subject to Terms of Use and may vary due to final negotiated transaction terms.