

Prevu by reAlpha
BuySellBlogBrowse Listings

140 Lynnfield StLynn, MA 01904

For Sale

$689,000

Smart Buyer Rebate $1,280

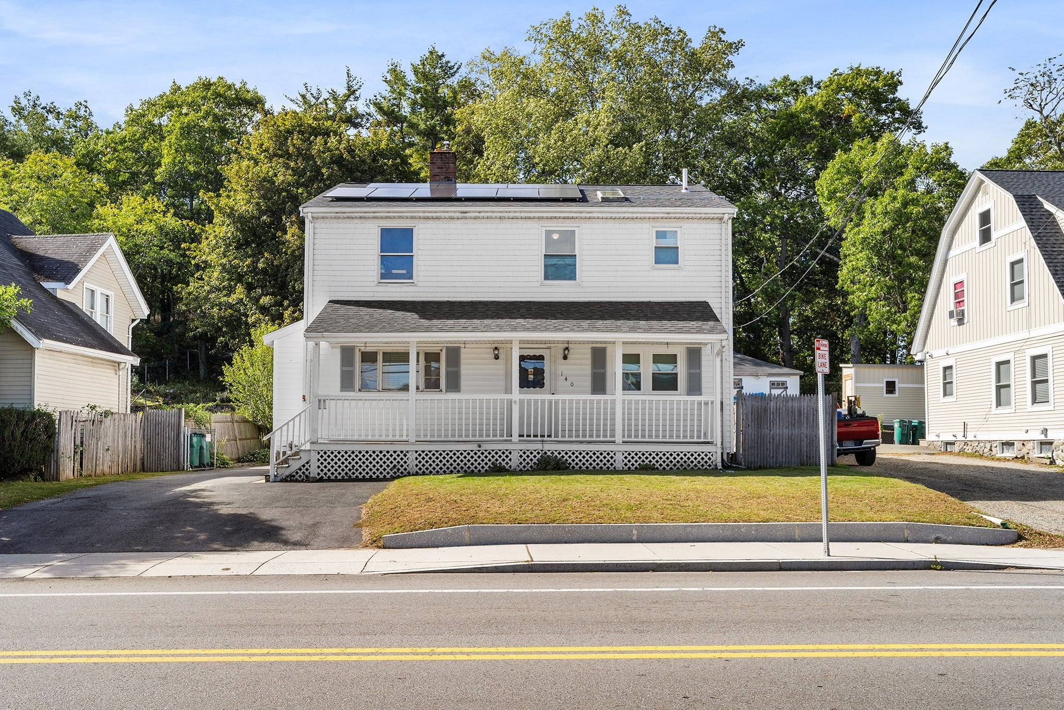
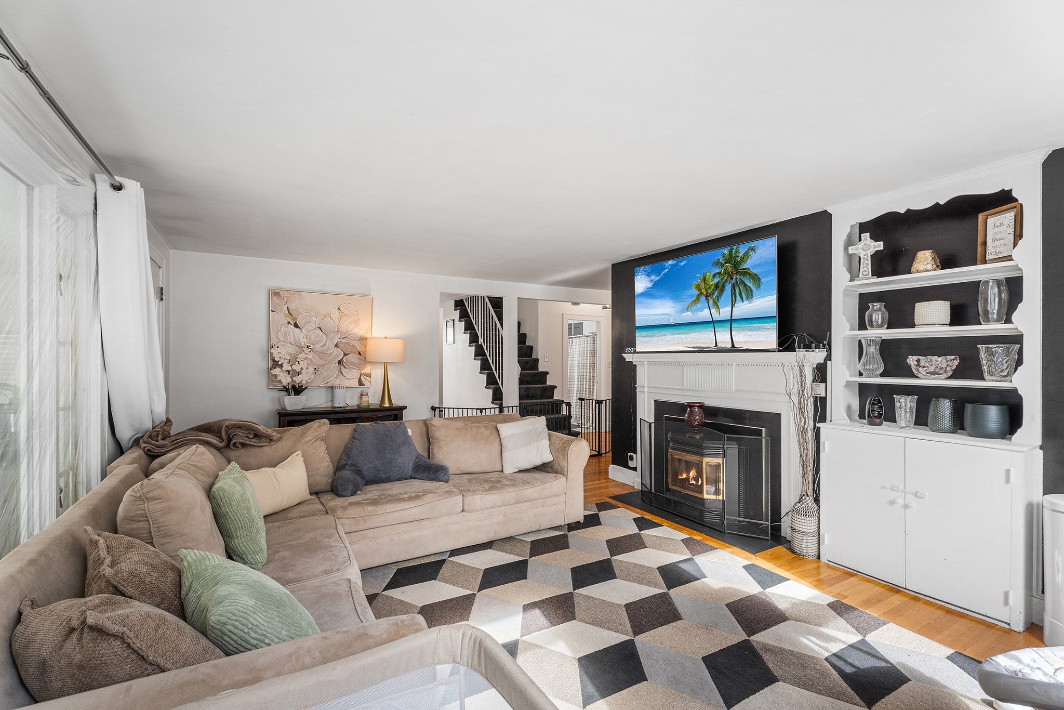
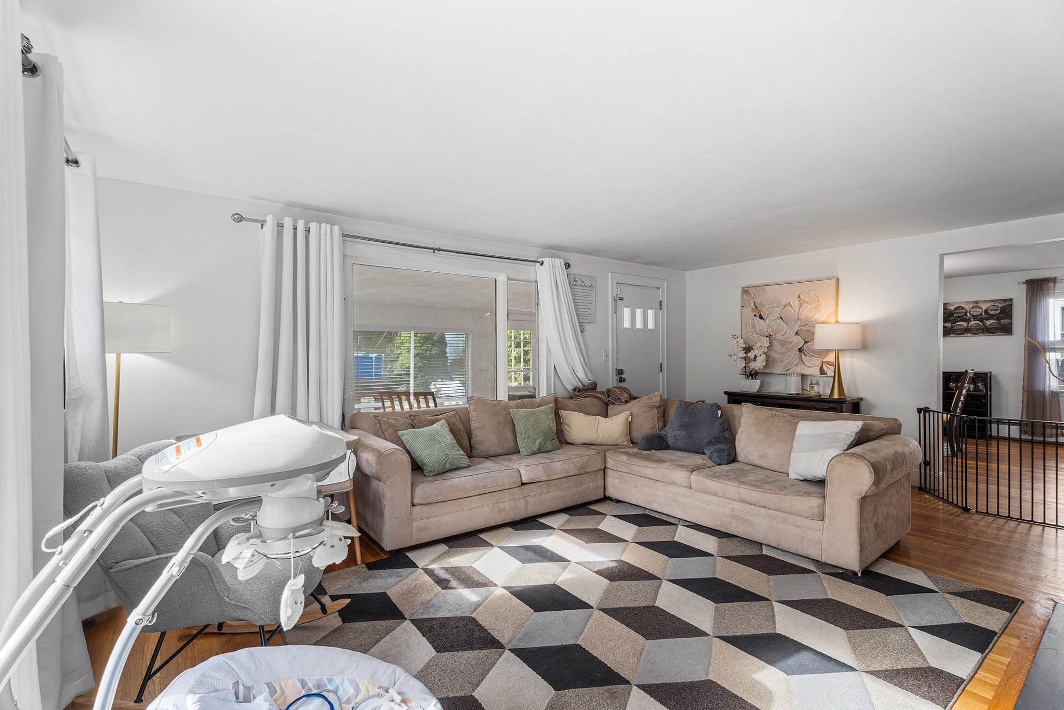
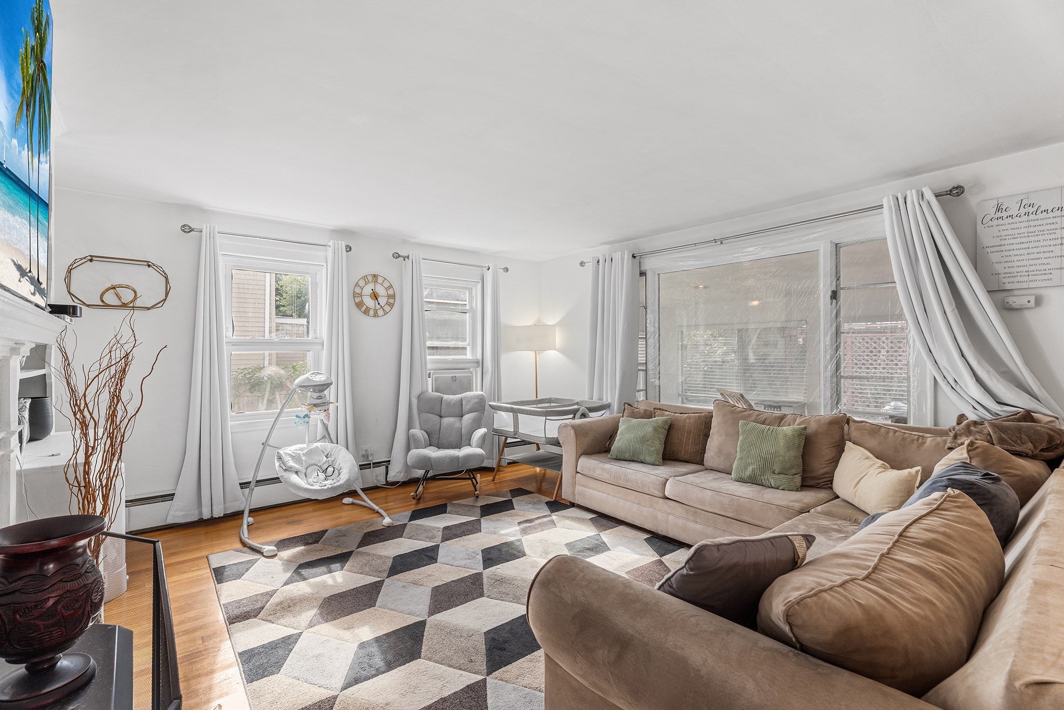
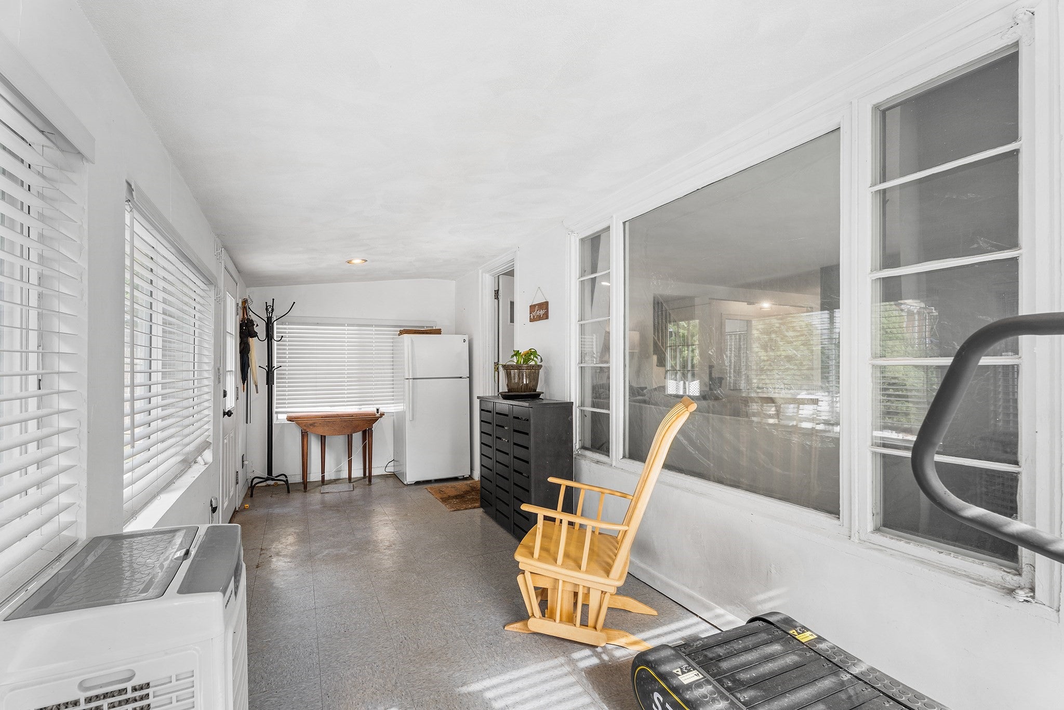
Welcome to 140 Lynnfield St., an extraordinary residence offering an unbeatable combination of space, versatility, and modern comfort. Boasting 5 generously sized bedrooms and 3 full bathrooms, this thoughtfully upgraded home is designed to cater to a variety of lifestyle needs, including an ideal setup for multi-generational living or dynamic work-from-home options. Step inside to experience an inviting and functional layout filled with natural light. The heart of the home features an expansive galley kitchen, making for easy at-home cooking. Unwind in the warm and cozy living room, complete with a pellet stove that adds charm and ambiance during colder months. The primary bedroom serves as your own private sanctuary, showcasing a peaceful walk-out balcony/deck where you can enjoy your morning coffee. The spa-like upstairs bathroom is highlighted by an extra-large jetted soaking tub, perfect for relaxing after a long day. The fully finished basement adds incredible value and flexible square footage, featuring 2 full bedrooms and a full bath—offering fantastic potential for extended family, guests, or an expansive recreation area. Enjoy year-round indoor-outdoor transition with a bright 3-season porch located just off the back of the home. Key mechanical and infrastructure updates provide complete peace of mind, including a high-efficiency oil-to-gas heating conversion and a recently installed 1-year-old water heater. Outside, you'll find an expanded driveway with added parking and a massive backyard offering views of Sluice Pond, there is unlimited potential to build your dream outdoor oasis. Don't miss this rare opportunity to own a flexible, turn-key property packed with premium value!

Listed by Jessica Psaros

·

Redfin Corp.

·

9786311915

Last updated October 29, 2026

·

Source: MLSPin #73584315

Listing Facts

  • TypeSingle-family
  • NeighborhoodParkland Avenue
  • Bedrooms5
  • Bathrooms3
  • Days on Prevu31
  • Taxes$6,745/year
  • Size2,665 sqft
  • Price per sqft$259

Amenities

  • Dishwasher
  • Private Outdoor Space
  • Washer/Dryer
  • Parking

Location

Mortgage Calculator

Listing History

10/29/2026
Price Decreased
$689,000
09/30/2026
Listed by Redfin Corp.
$699,000
  1. 10/29/2026$689,000
    Price Decreased
  2. 09/30/2026$699,000
    Listed by Redfin Corp.

Property Details for 140 Lynnfield St

Association

Amenities

  • Community Features: Park, Golf

Exterior

Construction

  • Roof: Shingle
  • Window Features: Insulated Windows, Screens
  • Year Built: 1952
  • Year Built Details: Actual
  • Architectural Style: Colonial
  • Construction Materials: Frame
  • Exterior Features: Rain Gutters, Storage

Features

  • Other Structures: Storage
  • Patio And Porch Features: Porch, Patio, Enclosed

Measurements

  • Building Area Total: 2,665
  • Building Area Units: Square Feet
  • Lot Features: Gentle Sloping
  • Lot Size Acres: 0.21
  • Lot Size Area: 0
  • Lot Size Square Feet: 9,082
  • Lot Size Units: Acres

Financial

Taxes

  • Parcel Number: M:0075 B:0036 L:0002,1986859
  • Tax Annual Amount: $6,745.00
  • Tax Assessed Value: $654,900.00
  • Tax Year: 2026

Interior

Features

  • Appliances: Trash Compactor, Electric Water Heater, Range, Oven, Dishwasher, Disposal, Refrigerator, Washer, Dryer
  • Fireplace Features: Living Room
  • Fireplace: Yes
  • Fireplaces Total: 1
  • Flooring: Tile, Vinyl, Carpet, Hardwood
  • Interior Features: Recessed Lighting, Ceiling Fan(s), Pantry

Measurements

  • Living Area: 2,665

Rooms

  • Basement: Full, Finished
  • Has Basement: Yes
  • Bathrooms Full: 3
  • Bathrooms Total Integer: 3
  • Bedrooms Total: 5
  • Rooms Total: 7

Other

Environmental

  • Green Energy Efficient: Thermostat

Parking

Parking

  • Open Parking Spaces: 7
  • Open Parking: Yes
  • Parking Features: Off Street, Paved
  • Parking Total: 7

Schools

Elementary School

  • Elementary School: Edward A. Sisson Elementary

High School

  • High School: Fecteau-Leary Junior/Senior Hi

Middle or Junior School

  • Middle Or Junior School: Pickering Middle

Utilities

Equipment

  • Cooling: None, Ceiling Fan(s)
  • Heating: Natural Gas, Baseboard, Zoned
  • Has Heating: Yes
  • Laundry Features: In Basement
  • Sewer: Public Sewer
  • Water Source: Public

Frequently Asked Questions

How many bedrooms and bathrooms does this single-family home have?

There are 5 bedrooms and 3 bathrooms in this single-family home at 140 Lynnfield St.

What schools are nearby to 140 Lynnfield St?

Nearby schools include the Edward A. Sisson Elementary, Pickering Middle, and Fecteau-Leary Junior/Senior Hi High School.

Does this single-family home have parking?

Yes, there are 7 parking spaces available for 140 Lynnfield St.

What are the annual taxes for 140 Lynnfield St?

Annual taxes for this single-family home are estimated at $6,745.

How does 140 Lynnfield St compare to other single-family homes in Parkland Avenue?

This single-family home is listed 3% above the average price for single-family homes in Parkland Avenue and has been on the market for 43 less days than the typical home in this area.

What is the square footage on this single-family home?

According to the MLS, this listing is 2,665 sqft.

140 Lynnfield St is a 5-bedroom, 3-bath single-family home for sale in Lynn MA 01904. Available on Prevu for 31 days at $689,000. This includes a recent price decrease of $10,000. This residence features 2,665 square feet of living space, located in Parkland Avenue. The median listing price for single-family homes in this area is $580,000. Nearby schools include Edward A. Sisson Elementary, Pickering Middle, and Fecteau-Leary Junior/Senior Hi High School. Additional amenities include private outdoor space, dishwasher, parking, and washer/dryer. Browse more single-family home listings in Lynn.

The property listing data and information, or the Images, set forth herein were provided to MLS Property Information Network, Inc. from third party sources, including sellers, lessors, landlords and public records, and were compiled by MLS Property Information Network, Inc. The property listing data and information, and the Images, are for the personal, non commercial use of consumers having a good faith interest in purchasing, leasing or renting listed properties of the type displayed to them and may not be used for any purpose other than to identify prospective properties which such consumers may have a good faith interest in purchasing, leasing or renting. MLS Property Information Network, Inc. and its subscribers disclaim any and all representations and warranties as to the accuracy of the property listing data and information, or as to the accuracy of any of the Images, set forth herein.

Full MLS Disclaimers

Rebate estimate is indicative only and based on listing price and estimated buyer's agent commission paid by owner, if applicable. Final rebates are subject to Terms of Use and may vary due to final negotiated transaction terms.