

Prevu by reAlpha
BuySellBlogBrowse Listings

140 De Soto WaySan Bruno, CA 94066

For Sale

$1,450,000

Smart Buyer Rebate $14,500

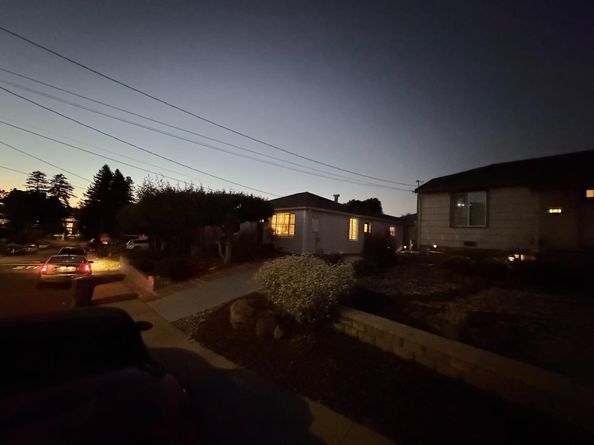
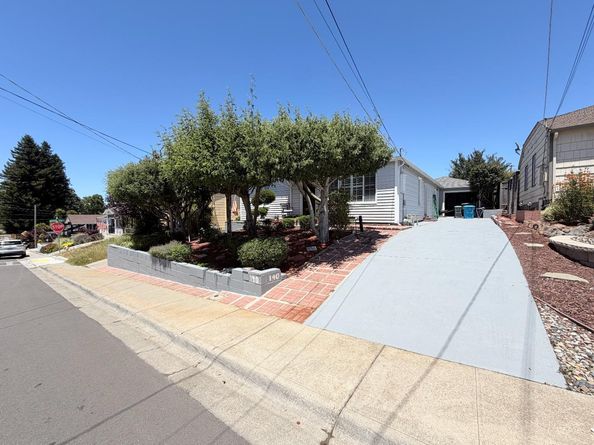
Located in San Bruno's sought-after Parkview
Terrace neighborhood, this inviting 3 bedroom ranch-style home exudes great
Home warmth and a dynamic atmosphere in a spacious home with
curb appeal and a expansive rear yard.
Enjoy natural light from windows and well
Lit bedrooms. With
hardwood floors and an open floor-plan
designed for Inside entertainment the sun-filled
living room areas and open, large rear yard
Will bring home entertainment and outdoor activities
Everyday in a relaxed atmosphere.
Located in
San Brunos most beloved neighborhoods this 140 De Soto Way
Is close to San Bruno Park, the Recreation Center,
and the city's newer Aquatics Center.

Listed by Fel Amistad

·

License #00930518

·

CENTURY 21 Masters

·

650-544-5221

Last updated September 10, 2026

·

Source: MLSListings #ML82050714

Listing Facts

  • TypeSingle-family
  • NeighborhoodHuntington Park
  • Bedrooms3
  • Days on Prevu97
  • Size1,390 sqft
  • Price per sqft$1,043

Amenities

  • Pets Allowed
  • Parking

Location

Mortgage Calculator

Listing History

07/22/2026
Price Increased
$1,450,000
07/22/2026
Price Decreased
$1,380,000
06/11/2026
Listed by CENTURY 21 Masters
$1,388,888
  1. 07/22/2026$1,450,000
    Price Increased
  2. 07/22/2026$1,380,000
    Price Decreased
  3. 06/11/2026$1,388,888
    Listed by CENTURY 21 Masters

Property Details for 140 De Soto Way

Exterior

Construction

  • Roof: Composition
  • Stories: 1
  • Year Built: 1943
  • Year Built Details: 6

Features

  • Direction Faces: West

Measurements

  • Building Area Total: 1,390
  • Lot Features: Other
  • Lot Size Area: 5,034
  • Lot Size Source: Other
  • Lot Size Square Feet: 5,034
  • Lot Size Units: Square Feet

Financial

Taxes

  • Parcel Number: 020351170

Interior

Features

  • Appliances: Microwave, Other, Oven - Gas, Oven Range, Refrigerator, Washer/Dryer
  • Fireplace Features: Other
  • Fireplaces Total: 1
  • Flooring: Hardwood, Other, Vinyl/Linoleum, Wood

Measurements

  • Living Area: 1,390

Rooms

  • Bathrooms Full: 1
  • Bedrooms Total: 3

Parking

Parking

  • Garage Spaces: 2
  • Garage: Yes
  • Parking Features: Detached

Schools

Elementary School

  • Elementary School: Decima M. Allen Elementary
  • Elementary School District: San Bruno Park Elementary

High School

  • High School: Capuchino High
  • High School District: San Mateo Union High

Middle or Junior School

  • Middle Or Junior School: Parkside Intermediate

Utilities

Equipment

  • Cooling: Other
  • Heating: Other
  • Laundry Features: In Garage, Other
  • Sewer: Other, Public Sewer
  • Utilities: Other, Public Utilities
  • Water Source: Other

Frequently Asked Questions

How many bedrooms does this single-family home have?

There are 3 bedrooms in this single-family home at 140 De Soto Way.

What schools are nearby to 140 De Soto Way?

Nearby schools include the Decima M. Allen Elementary, Parkside Intermediate Middle School, and Capuchino High.

Does this single-family home have parking?

Yes, there are 2 parking spaces available for 140 De Soto Way.

How does 140 De Soto Way compare to other single-family homes in Huntington Park?

This single-family home is listed 3% below the average price for single-family homes in Huntington Park and has been on the market for 198 less days than the typical home in this area.

What is the square footage on this single-family home?

According to the MLS, this listing is 1,390 sqft.

140 De Soto Way is a 3-bedroom single-family home for sale in San Bruno CA 94066. On Prevu for 97 days at $1,450,000. This includes a recent price increase of $70,000. This property features 1,390 square feet of living space, located in Huntington Park. The median listing price for single-family homes in this area is $1,475,000. Nearby schools include Decima M. Allen Elementary, Parkside Intermediate Middle School, and Capuchino High. The home offers pets allowed and parking. Explore more single-family home listings in San Bruno.

The data relating to real estate for sale on this display comes in part from the Internet Data Exchange program of the MLSListings™️ MLS system. Real estate listings held by brokerage firms other than Prevu Real Estate are marked with the Internet Data Exchange and detailed information about them includes the names of the listing brokers and listing agents. Based on information from the MLSListings MLS) as of 09/10/2026. All data, including all measurements and calculations of area, is obtained from various sources and has not been, and will not be, verified by broker or MLS. All information should be independently reviewed and verified for accuracy. Properties may or may not be listed by the office/agent presenting the information. Data Services by Constellation Data Labs. IDX display powered by Prevu Real Estate. Copyright 2026 MLSListings Inc. All rights reserved.

Full MLS Disclaimers

Rebate estimate is indicative only and based on listing price and estimated buyer's agent commission paid by owner, if applicable. Final rebates are subject to Terms of Use and may vary due to final negotiated transaction terms.