Prevu by reAlpha
BuySellBlogBrowse Listings

140 Butternut Hollow 140Acton, MA 01718

For Sale

$424,900

Smart Buyer Rebate - Ask

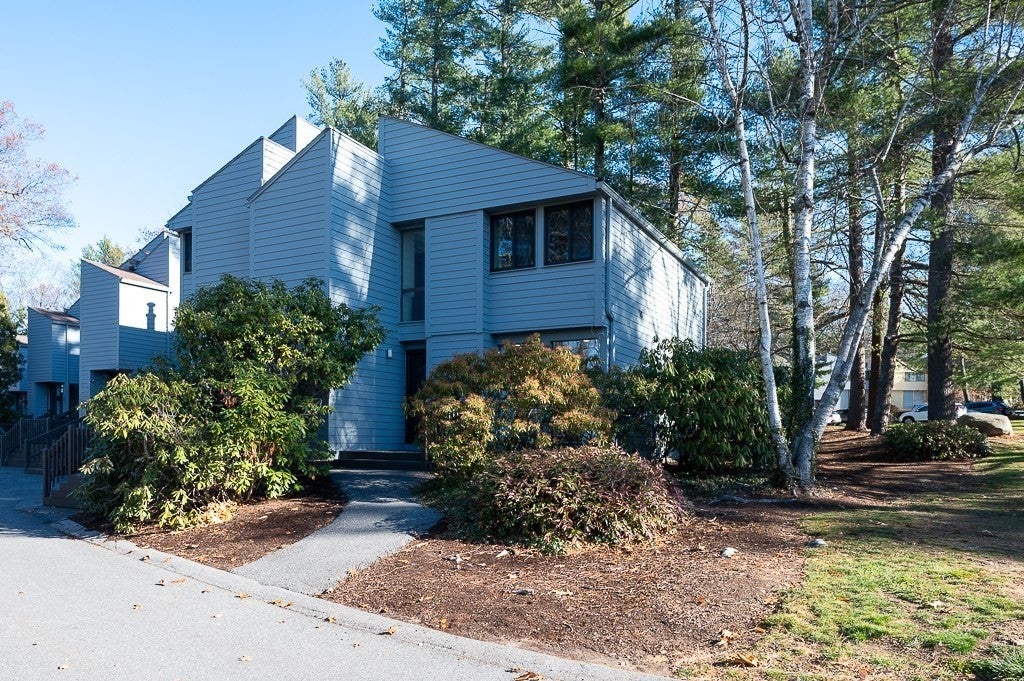
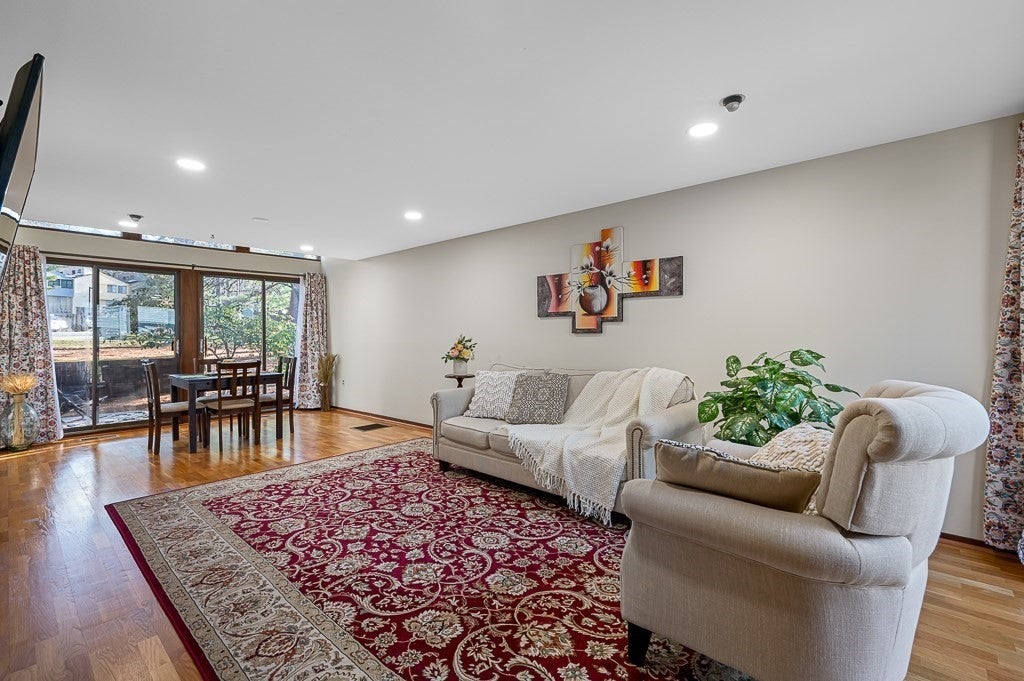
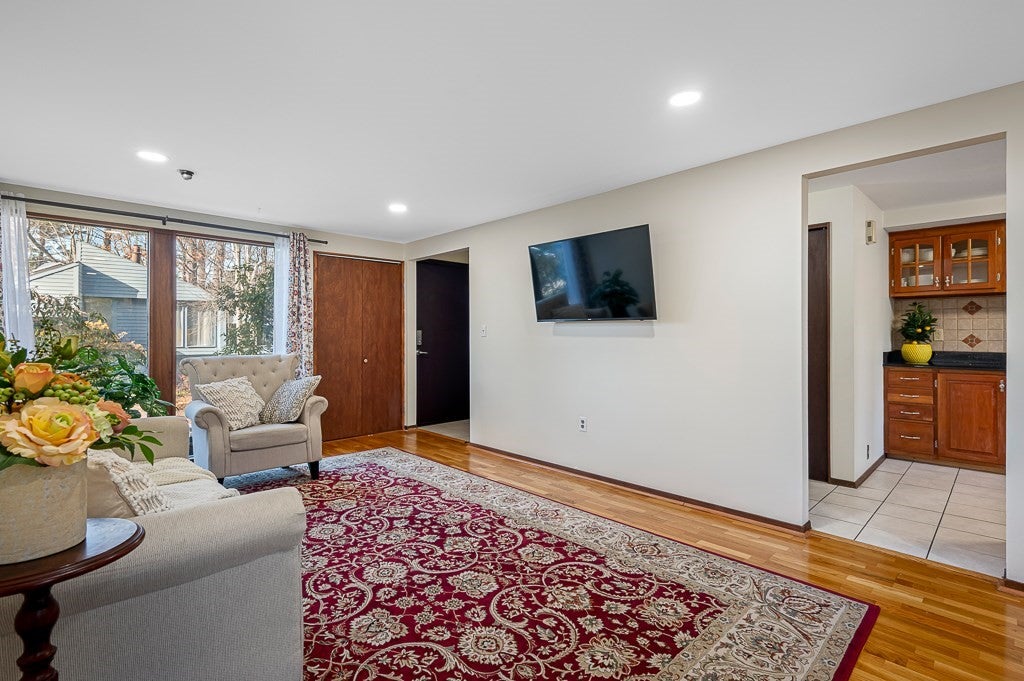
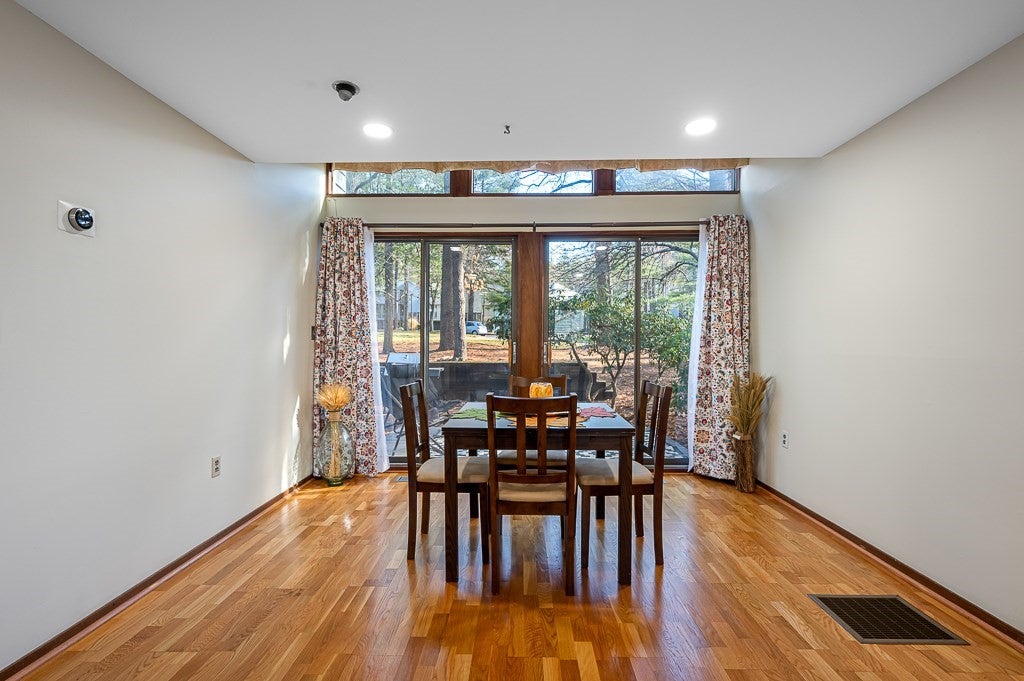
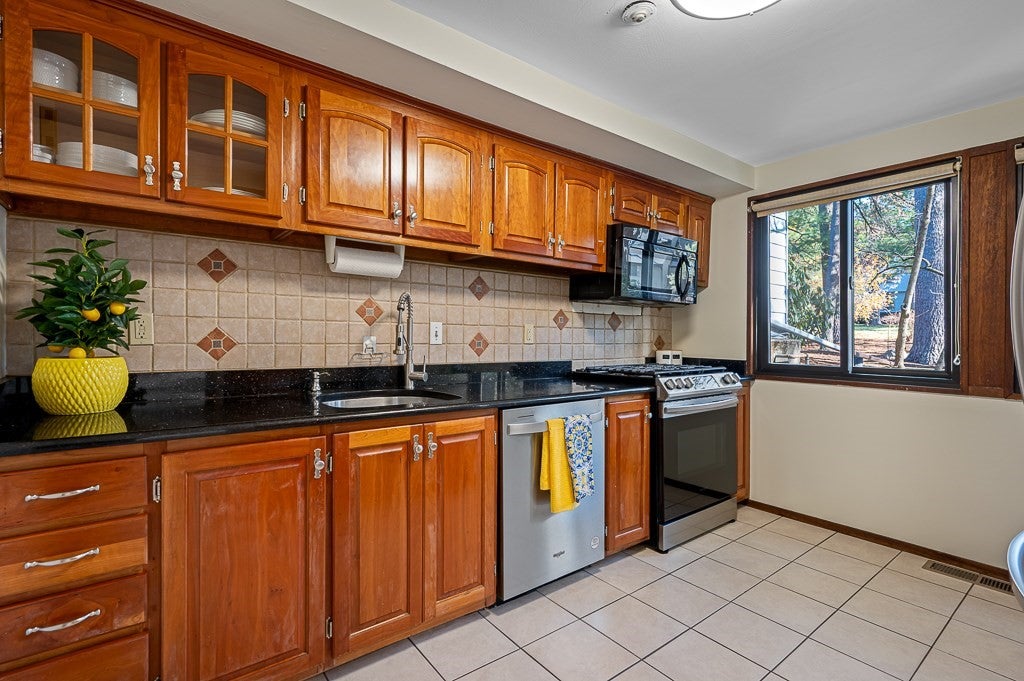
Welcome home to this bright, welcoming, and beautifully maintained end-unit condominium, offering three finished levels of sun-filled living space. From the moment you step inside, the home greets you with a warm, uplifting atmosphere driven by soaring architectural skylights and oversized windows that bathe the interior in beautiful natural light.The main level features a seamless, open-concept flow from the spacious living room into the dining area. It creates a comfortable, versatile environment perfect for hosting lively gatherings or enjoying quiet everyday relaxation. Nearby, the kitchen combines style and functionality, showcasing black granite countertops, excellent cabinet space, and a bright window. Upstairs, the expansive primary bedroom serves as a true sanctuary. It shines with multiple windows and abundant daylight, featuring a unique open-view overlook to the living area below that adds distinct character and architectural style. A separate sink and vanity area on this level adds everyday convenience.The fully finished lower level provides invaluable flexible square footage—transform it into a quiet home office, a vibrant children's playroom, a media lounge, or a private home gym. Storage is never an issue, thanks to ample, deep closets spread across all three levels.Positioned in a highly desirable corner location, the property enjoys enhanced curb appeal and a much more private, serene backyard patio perfect for morning coffee or outdoor dining. Resort-style community perks include access to a clubhouse, fully equipped gym, sparkling pool, tennis courts, and a playground. To top it all off, beautiful Nagog Pond is just minutes away, offering scenic outdoor recreation and gorgeous New England sunset view right at your doorstep.


Last updated September 03, 2026

·

Source: MLSPin #73565964

Listing Facts

  • TypeCondo
  • NeighborhoodActon
  • Bedrooms2
  • Bathrooms2
  • Days on Prevu26
  • HOA/Maint. Fees$709/month
  • Taxes$7,039/year
  • Size1,655 sqft
  • Price per sqft$257

Amenities

  • Dishwasher
  • Private Outdoor Space
  • Washer/Dryer
  • Air Conditioning
  • Parking
  • Swimming Pool
  • Fitness Center

Location

Mortgage Calculator

Listing History

08/20/2026
Listed by
$424,900
  1. 08/20/2026$424,900
    Listed by

Property Details for 140 Butternut Hollow 140

Association

Amenities

  • Association Amenities: Pool, Tennis Court(s), Playground, Park, Recreation Facilities, Fitness Center, Trail(s), Clubhouse
  • Community Features: Pool, Tennis Court(s), Park

Fees

  • Association Fee: $709.00 Monthly
  • Association Fee Includes: Insurance, Maintenance Structure, Maintenance Grounds, Snow Removal, Trash

Exterior

Construction

  • Number Of Units Total: 277
  • Roof: Shingle
  • Stories: 3
  • Stories Total: 3
  • Structure Type: Townhouse
  • Window Features: Insulated Windows
  • Year Built: 1972
  • Year Built Details: Actual
  • Building Name: Village Of Nagog Woods
  • Construction Materials: Frame
  • Entry Level: 1

Features

  • Patio And Porch Features: Porch, Deck
  • Pool Features: Association, In Ground

Measurements

  • Building Area Total: 1,655
  • Building Area Units: Square Feet
  • Lot Features: Landscaped
  • Lot Size Units: Acres

Financial

Taxes

  • Parcel Number: M:0084 B:0104 L:0007
  • Tax Annual Amount: $7,039.00
  • Tax Assessed Value: $396,200.00
  • Tax Year: 2025

Interior

Features

  • Appliances: Range, Dishwasher, Microwave, Refrigerator, Washer, Dryer, ENERGY STAR Qualified Refrigerator, ENERGY STAR Qualified Dryer, ENERGY STAR Qualified Dishwasher, ENERGY STAR Qualified Washer
  • Flooring: Tile, Carpet
  • Interior Features: Double Vanity, Walk-In Closet(s)

Measurements

  • Living Area: 1,655

Rooms

  • Has Basement: Yes
  • Bathrooms Full: 1
  • Bathrooms Half: 1
  • Bathrooms Total Integer: 2
  • Bedrooms Total: 2
  • Rooms Total: 7

Other

Environmental

  • Green Energy Efficient: Thermostat

Location

  • Tax Block: 0104
  • Tax Lot: 0007

Parking

Parking

  • Open Parking Spaces: 2
  • Parking Features: Off Street
  • Parking Total: 2

Schools

Elementary School

  • Elementary School: Choice Of 6

High School

  • High School: Acton/Boxborough High

Middle or Junior School

  • Middle Or Junior School: A/B Rh Grey Jh

Utilities

Equipment

  • Cooling: Central Air
  • Has Cooling: Yes
  • Electric: 100 Amp Service
  • Heating: Central, Forced Air
  • Has Heating: Yes
  • Laundry Features: Laundry Closet, In Basement
  • Sewer: Other
  • Water Source: Public

Frequently Asked Questions

How many bedrooms and bathrooms does this condo have?

There are 2 bedrooms and 2 bathrooms in this condo at 140 Butternut Hollow 140.

What schools are nearby to 140 Butternut Hollow 140?

Nearby schools include the Choice Of 6 Elementary School, A/B Rh Grey Jh Middle School, and Acton/Boxborough High.

Does this condo have parking?

Yes, there are 2 parking spaces available for 140 Butternut Hollow 140.

What are the annual taxes for 140 Butternut Hollow 140?

Annual taxes for this condo are estimated at $7,039.

How does 140 Butternut Hollow 140 compare to other condos in Acton?

This condo is listed 18% below the average price for condos in Acton and has been on the market for 19 less days than the typical home in this area.

What building or home owners association is the condo part of?

This condo is in the Village Of Nagog Woods building.

What is the square footage on this condo?

According to the MLS, this listing is 1,655 sqft.

140 Butternut Hollow 140 is a 2-bedroom, 2-bath condo for sale in Acton MA 01718. On Prevu for 26 days at $424,900. This home features 1,655 square feet of living space, located in Acton. The median listing price for condos in this area is $869,900. Nearby schools include Choice Of 6 Elementary School, A/B Rh Grey Jh Middle School, and Acton/Boxborough High. Property amenities include private outdoor space, dishwasher, air conditioning, fitness center, parking, swimming pool, and washer/dryer. View other condo listings in Middlesex County.

The property listing data and information, or the Images, set forth herein were provided to MLS Property Information Network, Inc. from third party sources, including sellers, lessors, landlords and public records, and were compiled by MLS Property Information Network, Inc. The property listing data and information, and the Images, are for the personal, non commercial use of consumers having a good faith interest in purchasing, leasing or renting listed properties of the type displayed to them and may not be used for any purpose other than to identify prospective properties which such consumers may have a good faith interest in purchasing, leasing or renting. MLS Property Information Network, Inc. and its subscribers disclaim any and all representations and warranties as to the accuracy of the property listing data and information, or as to the accuracy of any of the Images, set forth herein.

Full MLS Disclaimers

Rebate estimate is indicative only and based on listing price and estimated buyer's agent commission paid by owner, if applicable. Final rebates are subject to Terms of Use and may vary due to final negotiated transaction terms.