Prevu by reAlpha
BuySellBlogBrowse Listings

14 Wilmington DriveMelville, NY 11747

For Sale

$2,999,000

Smart Buyer Rebate $29,990

NEW CONSTRUCTION | Custom Luxury Home

Available for occupancy Sept 2026

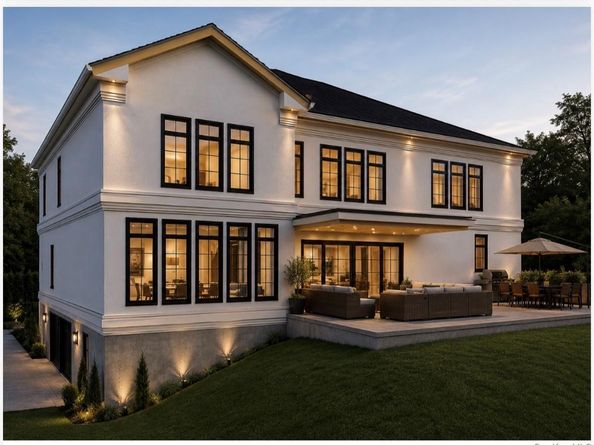
Welcome to 14 Wilmington Drive, a stunning newly built custom home where timeless design meets modern luxury. Thoughtfully designed with exceptional craftsmanship and high-end finishes throughout, this home offers the perfect balance of elegance, comfort, and everyday functionality.

A circular driveway and impressive front columns create a grand first impression. Inside, you’ll find 10-foot ceilings, glass railings, custom millwork, crown moldings, designer wainscoting, and wide-plank hardwood floors throughout the first and second levels.

The open floor plan is ideal for both entertaining and everyday living. At the heart of the home is a spectacular chef’s kitchen featuring custom cabinetry, premium Thermador appliances, a built-in 36-inch refrigerator and 36-inch freezer, two oversized waterfall islands, and a butler’s pantry. The kitchen opens seamlessly into the spacious great room with custom built-ins and large sliding glass doors leading to a covered patio and beautifully designed outdoor living space.

The expansive, level backyard offers endless possibilities to create your own private retreat with room for a pool, tennis or sport court, outdoor kitchen, and professionally landscaped entertaining areas.

The home features five spacious bedroom suites and five-and-a-half bathrooms, including a first-floor en-suite that’s perfect for guests or extended family. A flexible bonus room can be used as a home office, playroom, media room, or den. Upstairs, a convenient second-floor laundry room adds to the home’s thoughtful design, while every bedroom includes a walk-in closet and its own private bathroom.

The primary suite is a true retreat with soaring ceilings, a large walk-through his-and-her dressing room, and a spa-inspired bathroom featuring dual vanities, an oversized walk-in shower, and designer finishes.

The approximately 3,000-square-foot basement provides endless opportunities to create a home theater, gym, golf simulator, wine cellar, recreation room, or additional living space.

Additional features include three-zone central air conditioning with three condensers, sewer service, and a full pull-down attic for extra storage.

Built with exceptional quality and designed for modern living, 14 Wilmington Drive offers a rare opportunity to own an outstanding new construction home in one of the area’s most desirable locations.
Expected Completion: September 2026.


Listed by Lisa A. Ashley-Fried

·

Century 21 Realty Specialists

·

631-418-8222

Last updated July 11, 2026

·

Source: OneKey #1021458

Listing Facts

  • TypeSingle-family
  • NeighborhoodDix Hills
  • Bedrooms5
  • Bathrooms6
  • Days on Prevu22
  • Taxes$19,877.22/year
  • Size6,000 sqft
  • Price per sqft$500

Amenities

  • Dishwasher
  • Washer/Dryer
  • Air Conditioning
  • Parking

Location

Mortgage Calculator

Listing History

07/09/2026
Listed by Century 21 Realty Specialists
$2,999,000

Property Details for 14 Wilmington Drive

Exterior

Construction

  • Property Condition: New Construction
  • Year Built: 2026
  • Architectural Style: Colonial
  • Construction Materials: Frame, Stone, Vinyl Siding

Measurements

  • Building Area Total: 9,000
  • Building Area Units: Square Feet
  • Lot Size Acres: 0.85
  • Lot Size Square Feet: 37,026

Financial

Taxes

  • Parcel Number: 0400-272-00-03-00-105-000
  • Tax Annual Amount: $19,877.22
  • Tax Assessed Value: $4,750.00
  • Tax Year: 2025

Interior

Features

  • Appliances: Convection Oven, Dishwasher, Dryer, Freezer, Microwave, Refrigerator, Stainless Steel Appliance(s), Washer, Gas Water Heater
  • Fireplace: Yes
  • Fireplaces Total: 1
  • Flooring: Wood
  • Interior Features: First Floor Bedroom, Built-in Features, Chefs Kitchen, Crown Molding, Double Vanity, Eat-in Kitchen, Entertainment Cabinets, Entrance Foyer, Formal Dining, High Ceilings, In-Law Floorplan, Kitchen Island, Natural Woodwork, Open Floorplan, Open Kitchen, Pantry, Primary Bathroom, Quartz/Quartzite Counters, Walk-In Closet(s)

Measurements

  • Living Area: 6,000
  • Living Area Source: Plans

Rooms

  • Basement: Full
  • Has Basement: Yes
  • Bathrooms Full: 5
  • Bathrooms Half: 1
  • Bathrooms Total Integer: 6
  • Bedrooms Total: 5
  • Rooms Total: 9

Other

Location

  • Tax Block: 3.00

Parking

Parking

  • Garage Spaces: 2
  • Garage: Yes
  • Parking Features: Driveway

Schools

Elementary School

  • Elementary School: Signal Hill Elementary School
  • Elementary School District: Half Hollow Hills

High School

  • High School: Half Hollow Hills High School East
  • High School District: Half Hollow Hills

Middle or Junior School

  • Middle Or Junior School: West Hollow Middle School
  • Middle Or Junior School District: Half Hollow Hills

Utilities

Equipment

  • Cooling: Central Air
  • Heating: Forced Air, Natural Gas
  • Sewer: Public Sewer
  • Utilities: Electricity Connected, Natural Gas Connected
  • Water Source: Public

Frequently Asked Questions

How many bedrooms and bathrooms does this single-family home have?

There are 5 bedrooms and 6 bathrooms in this single-family home at 14 Wilmington Drive.

What schools are nearby to 14 Wilmington Drive?

Nearby schools include the Signal Hill Elementary School, West Hollow Middle School, and Half Hollow Hills High School East.

Does this single-family home have parking?

Yes, there are 2 parking spaces available for 14 Wilmington Drive.

What are the annual taxes for 14 Wilmington Drive?

Annual taxes for this single-family home are estimated at $19,877.

How does 14 Wilmington Drive compare to other single-family homes in Dix Hills?

This single-family home is listed 42% above the average price for single-family homes in Dix Hills and has been on the market for 44 less days than the typical home in this area.

What is the square footage on this single-family home?

According to the MLS, this listing is 6,000 sqft.

14 Wilmington Drive is a 5-bedroom, 6-bath single-family home for sale in Melville NY 11747. Listed on Prevu for 22 days at $2,999,000. This property features 6,000 square feet of living space, located in Dix Hills. The median listing price for single-family homes in this area is $1,699,000. Nearby schools include Signal Hill Elementary School, West Hollow Middle School, and Half Hollow Hills High School East. Additional amenities include dishwasher, air conditioning, parking, and washer/dryer. View other single-family home listings in Suffolk County.

The data relating to real estate for sale on this website comes in part from the IDX Program of OneKey™ MLS. The source of the displayed data is either the property owner or public record provided by non-governmental third parties. It is believed to be reliable but not guaranteed. This information is provided exclusively for consumers’ personal, non-commercial use. Information Copyright 2026, OneKey™ MLS. All Rights Reserved.

Full MLS Disclaimers

Rebate estimate is indicative only and based on listing price and estimated buyer's agent commission paid by owner, if applicable. Final rebates are subject to Terms of Use and may vary due to final negotiated transaction terms.