

Prevu by reAlpha
BuySellBlogBrowse Listings

14 T Street NE 1Washington, DC 20002

For Sale

$575,000

Smart Buyer Rebate $5,750

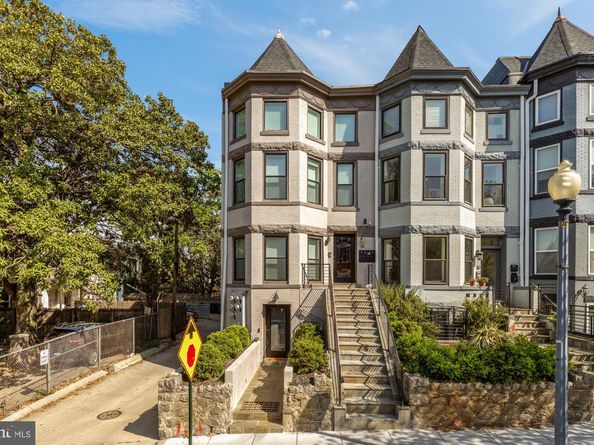
Gorgeously renovated 3-bedroom condo in a boutique, semi-detached building (built in 2018) and being resold for the first time. Enjoy convenient direct entry into this bright, first-floor home (not a basement)—featuring high ceilings, recessed lighting, and exceptional natural light from an abundance of windows. The striking chef’s kitchen includes a large island, quartz countertops, and premium stainless steel appliances. Privately situated at the end of the hall, the primary bedroom features a luxury en-suite bath with dual sinks. Enjoy an incredibly low condo fee of under $200! Perfectly located on a quiet block, you are just steps from The Red Hen, Big Bear Cafe, Boundary Stone, Crispus Attucks Park, and the new Reservoir District. On-site deeded parking is available for an additional $35K. Square footage figures are provided by a third-party vendor; deemed reliable but approximate and not to be used for valuation purposes.

Listed by Shahram Aalai

·

License #sp98369819

·

Compass

·

2025529167

Last updated September 09, 2026

·

Source: BrightMLS #DCDC2282372

Listing Facts

  • TypeCondo
  • NeighborhoodEckington
  • Bedrooms3
  • Bathrooms2
  • Days on Prevu6
  • HOA/Maint. Fees$195.32/month
  • Taxes$3,795/year
  • Size1,320 sqft
  • Price per sqft$436

Amenities

  • Dishwasher
  • Parking

Location

Mortgage Calculator

Listing History

09/09/2026
Listed by Compass
$575,000
  1. 09/09/2026$575,000
    Listed by Compass

Property Details for 14 T Street NE 1

Association

Amenities

  • Pets Allowed: Cats OK,Dogs OK

Fees

  • Association Fee 2: $195.32 Monthly
  • Association Fee Includes: Common Area Maintenance, Insurance, Reserve Funds, Trash, Water

Exterior

Construction

  • New Construction: No
  • Number Of Units Total: 4
  • Property Condition: Excellent
  • Year Built: 1905
  • Architectural Style: Contemporary, Victorian
  • Construction Materials: Brick
  • Entry Level: 1

Features

  • Other Structures: Above Grade, Below Grade
  • Waterfront: No

Financial

Taxes

  • Tax Annual Amount: $3,795.00
  • Tax Year: 2025

Interior

Features

  • Appliances: Built-In Microwave, Dishwasher, Disposal, Oven/Range - Gas, Refrigerator, Stainless Steel Appliances, Washer/Dryer Stacked, Freezer
  • Flooring: Hardwood
  • Interior Features: Bathroom - Tub Shower, Bathroom - Walk-In Shower, Flat, Kitchen - Gourmet, Kitchen - Island, Primary Bath(s), Recessed Lighting, Upgraded Countertops, Walk-in Closet(s), Window Treatments, Wood Floors

Measurements

  • Living Area: 1,320
  • Living Area Source: Assessor

Rooms

  • Has Basement: No
  • Bathrooms Full: 2
  • Bathrooms Total Integer: 2
  • Bedrooms Total: 3
  • Main Level Bedrooms: 3

Other

General

  • Senior Community: No

Location

  • Subdivision Name: ECKINGTON
  • Tax Lot: 2020

Parking

Parking

  • Garage: No
  • Parking Features: On-site - Sale

Utilities

Equipment

  • Cooling: Central A/C
  • Heating: Central
  • Has Heating: Yes
  • Sewer: Public Sewer
  • Water Source: Public

Frequently Asked Questions

How many bedrooms and bathrooms does this condo have?

There are 3 bedrooms and 2 bathrooms in this condo at 14 T Street NE 1.

What are the annual taxes for 14 T Street NE 1?

Annual taxes for this condo are estimated at $3,795.

How does 14 T Street NE 1 compare to other condos in Eckington?

This condo is listed 13% above the average price for condos in Eckington and has been on the market for 62 less days than the typical home in this area.

What is the square footage on this condo?

According to the MLS, this listing is 1,320 sqft.

14 T Street NE 1 is a 3-bedroom, 2-bath condo for sale in WASHINGTON DC 20002. Listed on Prevu for 6 days at $575,000. This home features 1,320 square feet of living space, located in Eckington. The median listing price for condos in this area is $667,450. The home offers dishwasher and parking. View other condo listings in Washington.

The data relating to real estate for sale on this website appears in part through the BRIGHT Internet Data Exchange program, a voluntary cooperative exchange of property listing data between licensed real estate brokerage firms in which participates, and is provided by BRIGHT through a licensing agreement. The information provided by this website is for the personal, non-commercial use of consumers and may not be used for any purpose other than to identify prospective properties consumers may be interested in purchasing. Copyright BRIGHT, All Rights Reserved.

Full MLS Disclaimers

Rebate estimate is indicative only and based on listing price and estimated buyer's agent commission paid by owner, if applicable. Final rebates are subject to Terms of Use and may vary due to final negotiated transaction terms.