

Prevu by reAlpha
BuySellBlogBrowse Listings

14 Snapping BowPlymouth, MA 02360

For Sale

$1,150,000

Smart Buyer Rebate $5,750

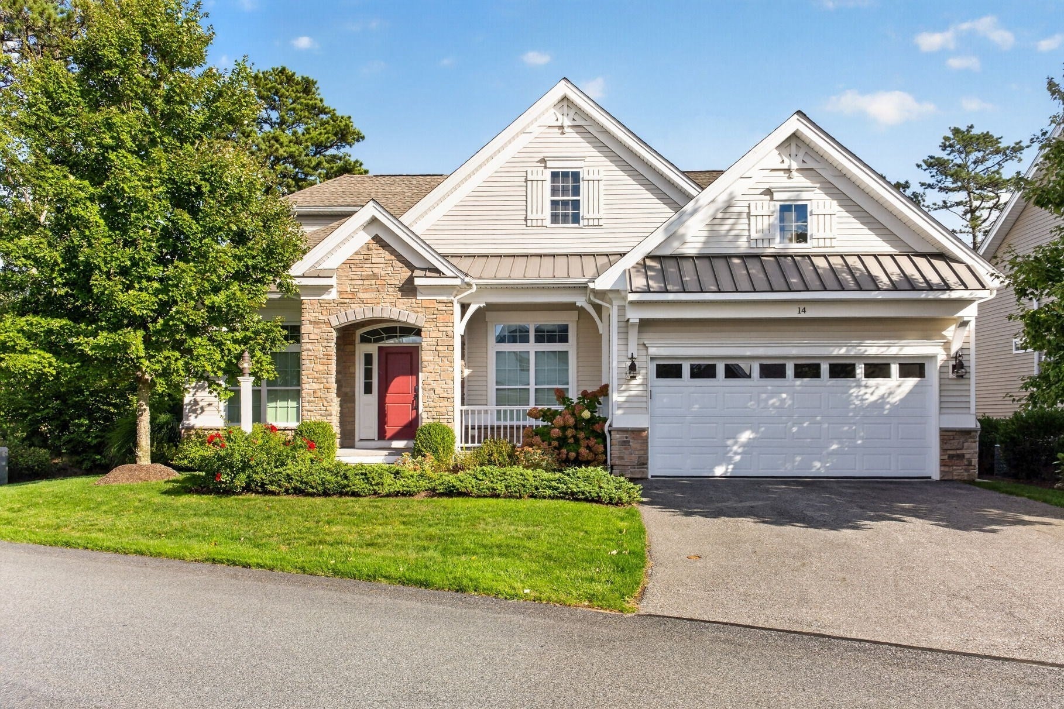
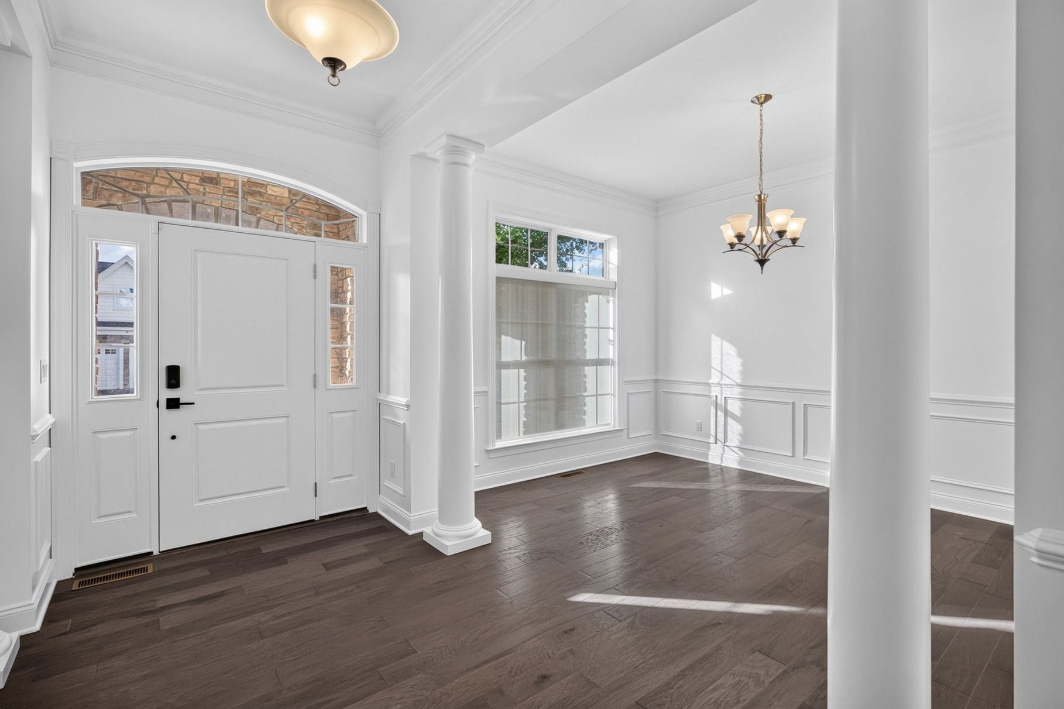
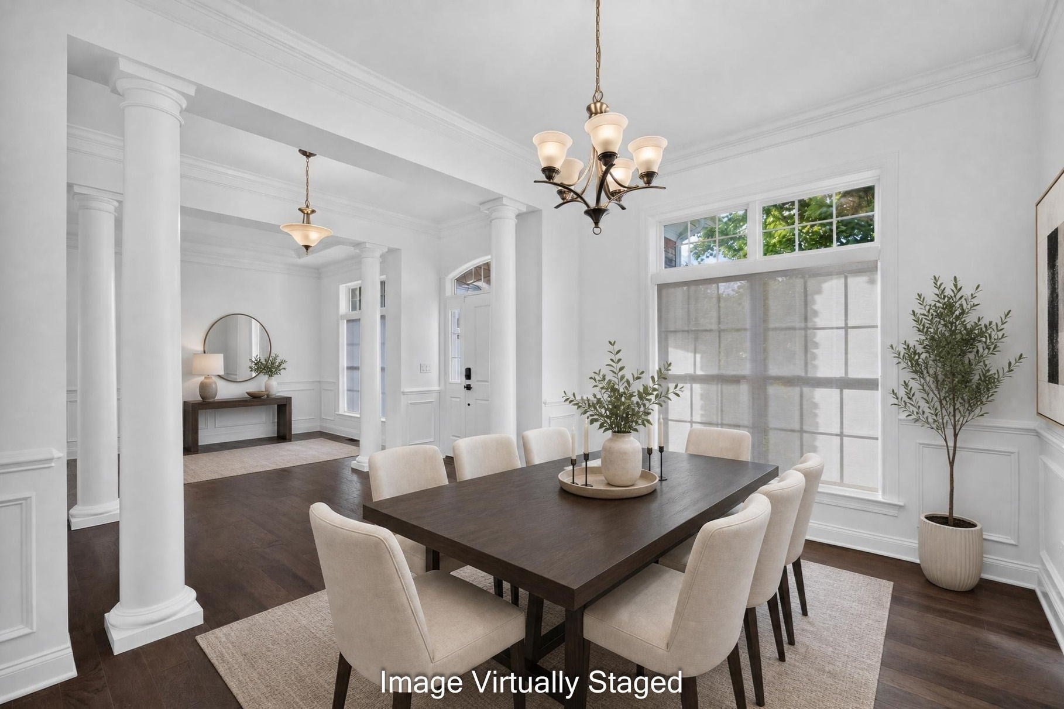
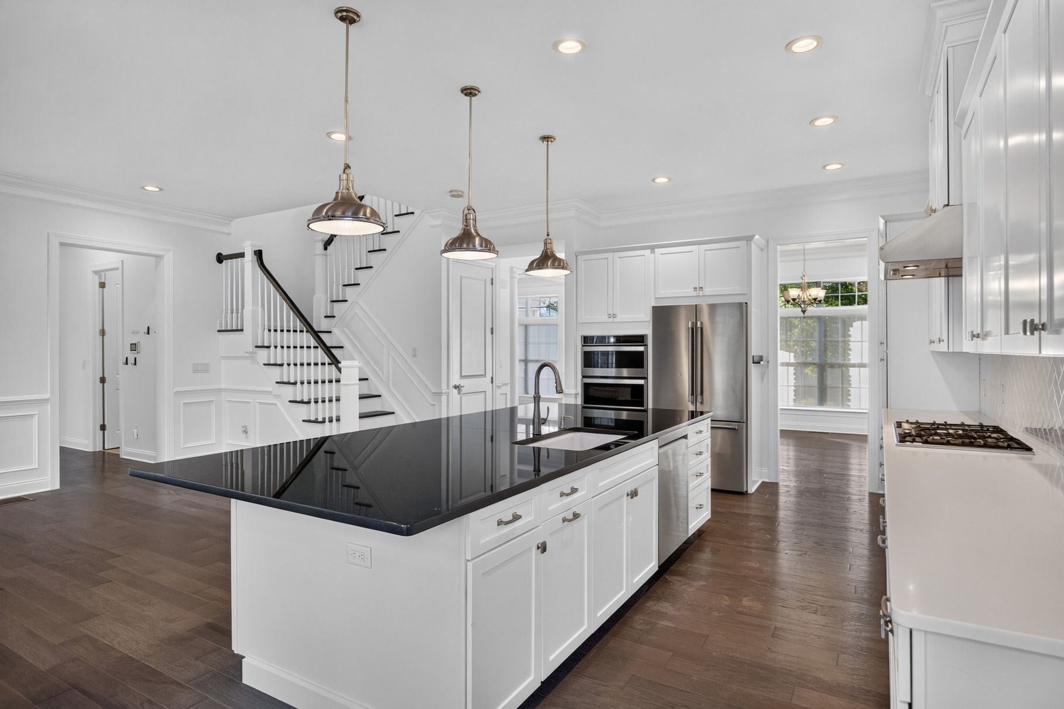
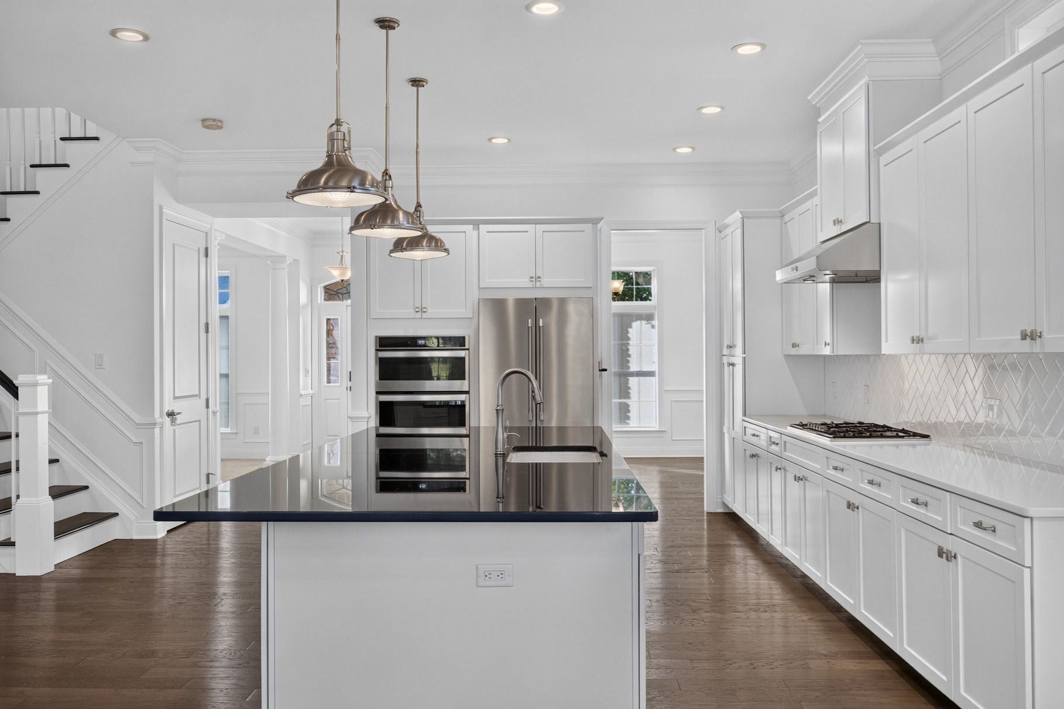
This TRADITION style floor plan by Toll Brothers is MOVE-READY located in the highly sought after and desirable Vista Point neighborhood, at the Pinehills. Ideal first floor living complete with two first floor bedrooms, first floor office, dining room, breakfast nook and screened porch and deck. The well-appointed kitchen includes upgraded white cabinetry, a huge center island with additional storage, granite counters and three beautiful pendant lights. Pantry and pull-out drawers. You are going to love cooking in this kitchen with the Thermador 5 burner counter top range and Thermador refrigerator. One reason that the open floor plan is so desirable is because in this one you get to spend time in your kitchen with the backdrop of the cozy fireplace. The breakfast nook has the morning light and opens to your layer of outdoor living which includes a fire pit. The primary bedroom with tray ceiling, crown molding, large walk-in closet with closet system. Primary bath has two separate sink areas vs a double vanity. Two new showerheads in your large luxury shower w/seat. The 2nd floor includes a spacious loft, 3rd bedroom, bath and plenty of closets. Morning sun off the back deck and sunsets from your front porch. Extended two car garage. Brand new water heater. HOA includes mowing/landscaping and snow removal. Will this be the year that you turn in your snow shovel? And if that isn't enough there is approximately 2,000 sq. ft. unfinished walkout basement, offering substantial storage and future finished-space potential. Whole house water filtration system by Spring Well. The Vista Point neighborhood has its own clubhouse with pool, gym, great room and more. The Stonebridge Club with clay tennis courts, outdoor pool with lap swimming is also included in the HOA. Can close quickly.

Listed by Pinehills Resale team

·

Pinehills Brokerage Services LLC

·

5082092000

Listed by Stacy Gerry

·

Pinehills Brokerage Services LLC

Last updated October 24, 2026

·

Source: MLSPin #73583726

Listing Facts

  • TypeSingle-family
  • NeighborhoodThe Pinehills
  • Bedrooms3
  • Bathrooms3
  • Days on Prevu33
  • HOA/Maint. Fees$458/month
  • Taxes$12,972/year
  • Size3,131 sqft
  • Price per sqft$367

Amenities

  • Dishwasher
  • Private Outdoor Space
  • Air Conditioning
  • Parking
  • Swimming Pool

Location

Mortgage Calculator

Listing History

10/26/2026
Price Decreased
$1,150,000
09/29/2026
Listed by Pinehills Brokerage Services LLC
$1,160,000
  1. 10/26/2026$1,150,000
    Price Decreased
  2. 09/29/2026$1,160,000
    Listed by Pinehills Brokerage Services LLC

Property Details for 14 Snapping Bow

Association

Amenities

  • Community Features: Pool, Tennis Court(s)

Fees

  • Association Fee: $458.00 Monthly

Exterior

Construction

  • Roof: Shingle
  • Window Features: Insulated Windows, Screens
  • Year Built: 2018
  • Year Built Details: Actual
  • Architectural Style: Contemporary
  • Construction Materials: Frame
  • Exterior Features: Rain Gutters, Lighting

Features

  • Patio And Porch Features: Porch, Screened, Patio, Deck
  • Road Frontage Type: Private Road
  • View: Scenic

Measurements

  • Building Area Total: 3,131
  • Building Area Units: Square Feet
  • Lot Features: Corner Lot, Landscaped
  • Lot Size Acres: 0.18
  • Lot Size Area: 0
  • Lot Size Square Feet: 7,893
  • Lot Size Units: Acres

Financial

Taxes

  • Parcel Number: M:0078B B:0000 L:0011 U:0,5007145
  • Tax Annual Amount: $12,972.00
  • Tax Assessed Value: $1,033,600.00
  • Tax Year: 2026

Interior

Features

  • Appliances: Gas Water Heater, Oven, Dishwasher, Microwave, Range, Refrigerator, Range Hood
  • Fireplace Features: Living Room
  • Fireplace: Yes
  • Fireplaces Total: 1
  • Flooring: Tile, Carpet, Hardwood
  • Interior Features: Master Downstairs, Walk-In Closet(s), Ceiling Fan(s), Open Floorplan, Recessed Lighting, Crown Molding, Tray Ceiling(s)

Measurements

  • Living Area: 3,131
  • Living Area Source: Public Records

Rooms

  • Basement: Full, Interior Entry, Concrete, Unfinished
  • Has Basement: Yes
  • Bathrooms Full: 3
  • Bathrooms Total Integer: 3
  • Bedrooms Total: 3
  • Main Level Bathrooms: 2
  • Main Level Bedrooms: 2
  • Rooms Total: 8

Other

Location

  • Subdivision Name: Vista Point

Parking

Parking

  • Attached Garage: Yes
  • Covered Spaces: 2
  • Garage Spaces: 2
  • Garage: Yes
  • Open Parking Spaces: 2
  • Open Parking: Yes
  • Parking Features: Paved, Attached, Garage Door Opener, Off Street, Garage
  • Parking Total: 4

Utilities

Equipment

  • Cooling: Central Air, Zoned
  • Has Cooling: Yes
  • Electric: 200+ Amp Service
  • Heating: Natural Gas, Forced Air, Zoned
  • Has Heating: Yes
  • Sewer: Other
  • Water Source: Private

Frequently Asked Questions

How many bedrooms and bathrooms does this single-family home have?

There are 3 bedrooms and 3 bathrooms in this single-family home at 14 Snapping Bow.

Does this single-family home have parking?

Yes, there are 2 parking spaces available for 14 Snapping Bow.

What are the annual taxes for 14 Snapping Bow?

Annual taxes for this single-family home are estimated at $12,972.

How does 14 Snapping Bow compare to other single-family homes in The Pinehills?

This single-family home is listed 12% above the average price for single-family homes in The Pinehills and has been on the market for 42 less days than the typical home in this area.

What is the square footage on this single-family home?

According to the MLS, this listing is 3,131 sqft.

14 Snapping Bow is a 3-bedroom, 3-bath single-family home for sale in Plymouth MA 02360. On Prevu for 33 days at $1,150,000. This includes a recent price decrease of $10,000. This property features 3,131 square feet of living space, located in The Pinehills. The median listing price for single-family homes in this area is $900,000. Property amenities include private outdoor space, dishwasher, air conditioning, parking, and swimming pool. View other single-family home listings in Plymouth County.

The property listing data and information, or the Images, set forth herein were provided to MLS Property Information Network, Inc. from third party sources, including sellers, lessors, landlords and public records, and were compiled by MLS Property Information Network, Inc. The property listing data and information, and the Images, are for the personal, non commercial use of consumers having a good faith interest in purchasing, leasing or renting listed properties of the type displayed to them and may not be used for any purpose other than to identify prospective properties which such consumers may have a good faith interest in purchasing, leasing or renting. MLS Property Information Network, Inc. and its subscribers disclaim any and all representations and warranties as to the accuracy of the property listing data and information, or as to the accuracy of any of the Images, set forth herein.

Full MLS Disclaimers

Rebate estimate is indicative only and based on listing price and estimated buyer's agent commission paid by owner, if applicable. Final rebates are subject to Terms of Use and may vary due to final negotiated transaction terms.