Prevu by reAlpha
BuySellBlogBrowse Listings

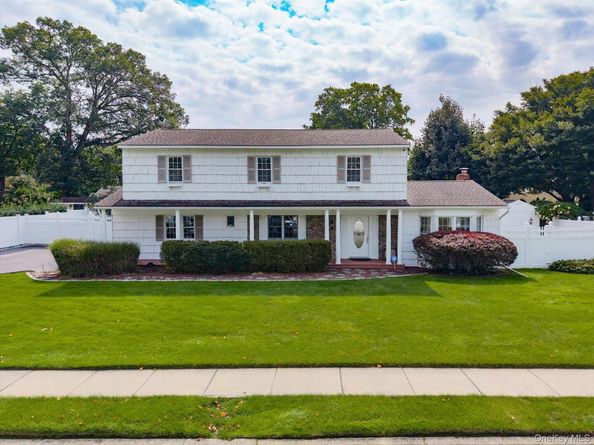
14 Osage DriveHuntington Station, NY 11746

For Sale

$849,000

Smart Buyer Rebate $8,490

Welcome to 14 Osage Drive—where timeless Colonial elegance meets exceptional space, comfort, and effortless entertaining. Set in an idyllic Huntington neighborhood, this beautiful and spacious Colonial offers an inviting blend of classic character and modern livability, with 5 bedrooms, 3 full bathrooms, and an abundance of versatile living space designed to accommodate the way you live today. The main level unfolds seamlessly from a gracious living room and formal dining room to an open eat-in kitchen featuring granite countertops, creating a natural gathering place for everyday living and memorable occasions alike. The adjacent family room, anchored by a wood-burning fireplace, provides the perfect setting for cozy evenings and relaxed entertaining. The second level includes a spacious primary bedroom with en-suite and is complemented by four additional bedrooms and a full bath. Adding even more versatility is a private-entry living area, offering an ideal space to make your own. Additional amenities include gas heat, gas cooking, and central air conditioning on the second floor. The private outdoor setting is designed for relaxation, recreation, and unforgettable entertaining, featuring an in-ground pool, hot tub, spacious deck and a storage shed. Enjoy convenient access to the LIRR, Huntington Village, major highways, beaches, shopping, dining, and countless Long Island amenities. 14 Osage Drive is more than a home—it is a place designed for living, gathering, relaxing, and creating lasting memories. With generous living space, remarkable versatility, and an exceptional indoor-outdoor lifestyle, this is the opportunity you've been waiting for. Come see it. Experience it and prepare to fall in love. Some listing photographs have been digitally edited and/or virtually staged for illustrative purposes. Virtual furnishings and other digitally added elements are not included with the property. Taxes shown are without the STAR rebate.


Listed by Eliot R. Lonardo CBR

·

Signature Premier Properties

·

631-673-3700

Last updated October 29, 2026

·

Source: OneKey #1063681

Listing Facts

  • TypeSingle-family
  • NeighborhoodHuntington Station
  • Bedrooms5
  • Bathrooms3
  • Days on Prevu15
  • Taxes$13,925/year
  • Size2,670 sqft
  • Price per sqft$318

Amenities

  • Dishwasher
  • Private Outdoor Space
  • Washer/Dryer
  • Air Conditioning
  • Swimming Pool

Location

Mortgage Calculator

Listing History

10/29/2026
Price Decreased
$849,000
10/16/2026
Listed by Signature Premier Properties
$899,000
  1. 10/29/2026$849,000
    Price Decreased
  2. 10/16/2026$899,000
    Listed by Signature Premier Properties

Property Details for 14 Osage Drive

Exterior

Construction

  • Property Condition: Updated/Remodeled
  • Year Built: 1968
  • Architectural Style: Colonial
  • Construction Materials: Frame
  • Exterior Features: Lighting, Mailbox, Rain Gutters

Features

  • Fencing: Back Yard, Fenced
  • Patio And Porch Features: Deck, Patio, Porch
  • Pool Features: Fenced, In Ground, Outdoor Pool, Vinyl
  • Pool Private: Yes

Measurements

  • Building Area Units: Square Feet
  • Lot Features: Back Yard, Front Yard, Landscaped, Near Golf Course, Near Public Transit, Near School, Near Shops, Sprinklers In Front, Sprinklers In Rear
  • Lot Size Acres: 0.24
  • Lot Size Square Feet: 10,454

Financial

Taxes

  • Parcel Number: 0400-154-00-01-00-029-000
  • Tax Annual Amount: $13,925.00
  • Tax Assessed Value: $3,350.00
  • Tax Year: 2026

Interior

Features

  • Appliances: Dishwasher, Dryer, Freezer, Gas Cooktop, Gas Oven, Microwave, Oven, Refrigerator, Stainless Steel Appliance(s), Washer, Gas Water Heater
  • Fireplace Features: Family Room, Wood Burning
  • Fireplaces Total: 1
  • Flooring: Hardwood
  • Interior Features: Eat-in Kitchen, Entrance Foyer, Formal Dining, Granite Counters, High Speed Internet, His And Hers Closets, Kitchen Island, Open Kitchen, Primary Bathroom, Recessed Lighting, Storage, Walk-In Closet(s), Washer/Dryer Hookup
  • Spa: Yes

Measurements

  • Living Area: 2,670
  • Living Area Source: Measured

Rooms

  • Basement: Partial
  • Has Basement: Yes
  • Bathrooms Full: 3
  • Bathrooms Total Integer: 3
  • Bedrooms Total: 5
  • Rooms Total: 10

Parking

Parking

  • Parking Features: Driveway, Off Street, On Street

Schools

Elementary School

  • Elementary School: Washington School
  • Elementary School District: Huntington

High School

  • High School: Huntington High School
  • High School District: Huntington

Middle or Junior School

  • Middle Or Junior School: J Taylor Finley Middle School
  • Middle Or Junior School District: Huntington

Utilities

Equipment

  • Cooling: Central Air, Wall/Window Unit(s)
  • Heating: Natural Gas
  • Laundry Features: Inside, Laundry Room
  • Sewer: Cesspool
  • Utilities: Cable Connected, Electricity Connected, Natural Gas Connected, Phone Connected, Trash Collection Public, Underground Utilities, Water Connected
  • Water Source: Public

Frequently Asked Questions

How many bedrooms and bathrooms does this single-family home have?

There are 5 bedrooms and 3 bathrooms in this single-family home at 14 Osage Drive.

What schools are nearby to 14 Osage Drive?

Nearby schools include the Washington School Elementary School, J Taylor Finley Middle School, and Huntington High School.

What are the annual taxes for 14 Osage Drive?

Annual taxes for this single-family home are estimated at $13,925.

How does 14 Osage Drive compare to other single-family homes in Huntington Station?

This single-family home is listed 15% above the average price for single-family homes in Huntington Station and has been on the market for 58 less days than the typical home in this area.

What is the square footage on this single-family home?

According to the MLS, this listing is 2,670 sqft.

14 Osage Drive is a 5-bedroom, 3-bath single-family home for sale in Huntington Station NY 11746. Listed on Prevu for 15 days at $849,000. This includes a recent price decrease of $50,000. This home features 2,670 square feet of living space, located in Huntington Station. The median listing price for single-family homes in this area is $699,000. Nearby schools include Washington School Elementary School, J Taylor Finley Middle School, and Huntington High School. The home offers private outdoor space, dishwasher, air conditioning, swimming pool, and washer/dryer. Explore more single-family home listings in Suffolk County.

The data relating to real estate for sale on this website comes in part from the IDX Program of OneKey™ MLS. The source of the displayed data is either the property owner or public record provided by non-governmental third parties. It is believed to be reliable but not guaranteed. This information is provided exclusively for consumers’ personal, non-commercial use. Information Copyright 2026, OneKey™ MLS. All Rights Reserved.

Full MLS Disclaimers

Rebate estimate is indicative only and based on listing price and estimated buyer's agent commission paid by owner, if applicable. Final rebates are subject to Terms of Use and may vary due to final negotiated transaction terms.