

Prevu by reAlpha
BuySellBlogBrowse Listings

14 Morning Glory CircleWestford, MA 01886

For Sale

$2,750,000

Smart Buyer Rebate $13,750

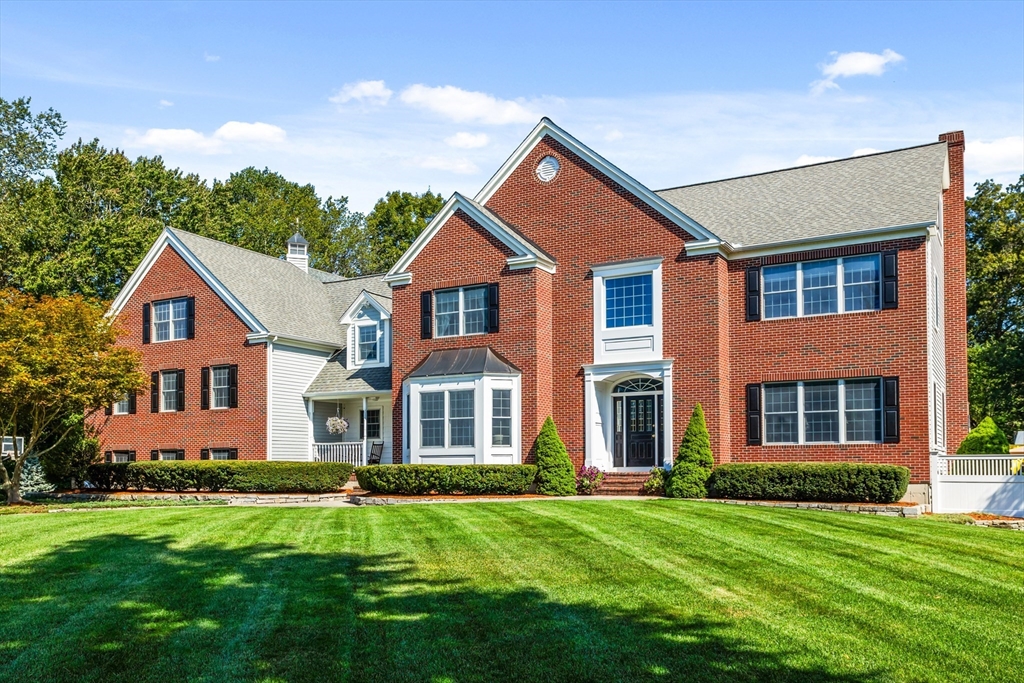
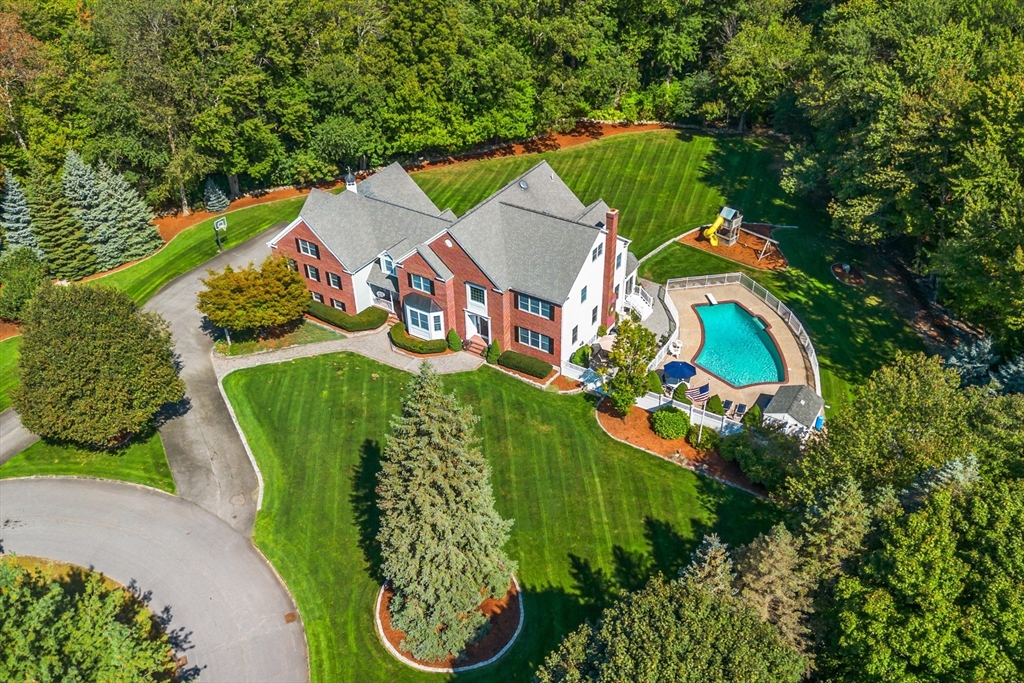
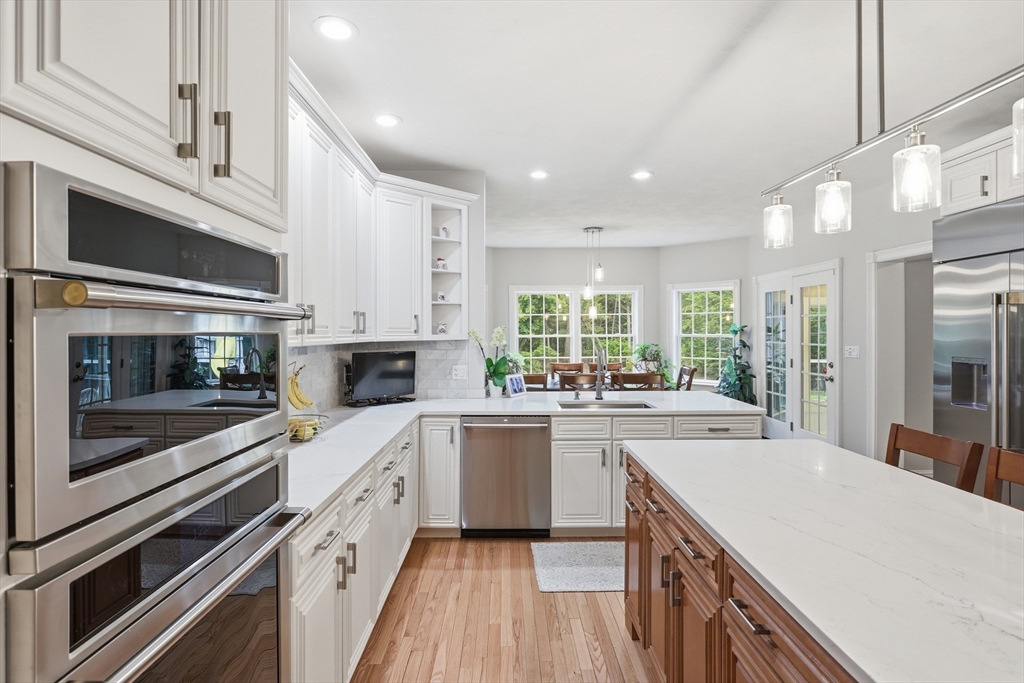
Discover an exceptional single-family residence at 14 Morning Glory Circle in desirable Westford, on a meticulously maintained over 2 acre lot at the end of a cul de sac, constructed in 2002. This expansive 7800 square foot home presents an attractive traditional exterior and remains in great condition, offering a sophisticated living experience with many updates. The gourmet kitchen is a culinary enthusiast's dream, with high-end appliances, including a double oven. A central island and an additional peninsula provide ample workspace and casual dining options, complemented by a high-end refrigerator. Spacious primary suit features hardwood, walk in closet, and expansive bathroom offering a tranquil soaking tub for relaxation, a spacious double head walk-in shower, and double vanities to enhance daily routines. The property abuts town conservation land. Heated inground pool, theater area, heated gymnasium space and too many features and improvements to list. Must see to appreciate!

Last updated July 08, 2026

·

Source: MLSPin #73542409

Listing Facts

  • TypeSingle-family
  • NeighborhoodWestford
  • Bedrooms6
  • Bathrooms4
  • Days on Prevu81
  • Taxes$24,463.76/year
  • Size7,800 sqft
  • Price per sqft$353

Amenities

  • Dishwasher
  • Private Outdoor Space
  • Washer/Dryer
  • Air Conditioning
  • Parking
  • Swimming Pool

Location

Mortgage Calculator

Listing History

08/16/2026
Status changed to Active
$2,750,000
08/13/2026
Status changed to Withdrawn
$2,750,000
06/26/2026
Listed by
$2,750,000
  1. 08/16/2026$2,750,000
    Status changed to Active
  2. 08/13/2026$2,750,000
    Status changed to Withdrawn
  3. 06/26/2026$2,750,000
    Listed by

Property Details for 14 Morning Glory Circle

Association

Amenities

  • Community Features: Golf

Exterior

Construction

  • Roof: Shingle
  • Structure Type: House
  • Window Features: Insulated Windows, Screens
  • Year Built: 2002
  • Year Built Details: Actual
  • Architectural Style: Colonial
  • Exterior Features: Rain Gutters, Storage, Garden, Outdoor Shower, Outdoor Grill, Gas Grill

Features

  • Fencing: Stone
  • Other Structures: Workshop, Storage
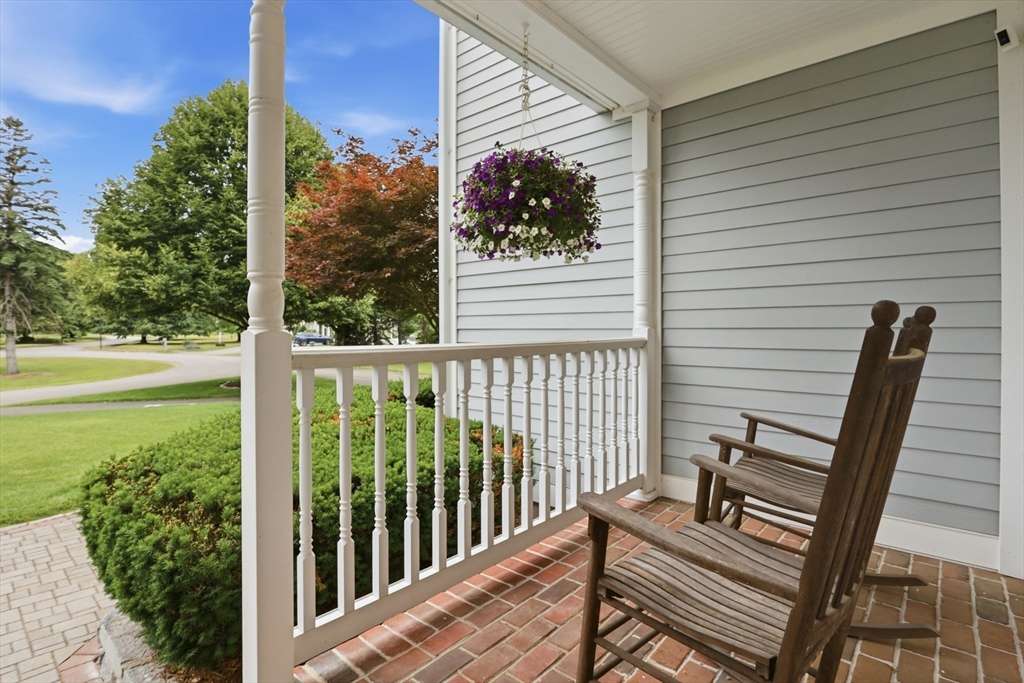
  • Patio And Porch Features: Porch, Patio, Enclosed
  • Pool Features: In Ground, Heated, Private
  • Pool Private: Yes

Measurements

  • Building Area Total: 7,800
  • Building Area Units: Square Feet
  • Lot Features: Cul-De-Sac, Level
  • Lot Size Acres: 2.04
  • Lot Size Area: 2
  • Lot Size Square Feet: 88,862
  • Lot Size Units: Acres

Financial

Taxes

  • Parcel Number: 037 0009 0003
  • Tax Annual Amount: $24,463.76
  • Tax Assessed Value: $1,814,600.00
  • Tax Year: 2026

Interior

Features

  • Appliances: Gas Water Heater, Water Heater, Oven, Dishwasher, Microwave, Range, Refrigerator, Washer, Dryer, Plumbed For Ice Maker
  • Fireplace Features: Family Room
  • Fireplace: Yes
  • Fireplaces Total: 1
  • Flooring: Wood, Tile, Carpet, Hardwood, Laminate
  • Interior Features: Coffered Ceiling(s), Recessed Lighting, Wet Bar, Central Vacuum, Pantry, Walk-In Closet(s), Crown Molding, Tray Ceiling(s)

Measurements

  • Living Area: 7,800
  • Living Area Source: Owner

Rooms

  • Basement: Full, Partially Finished, Walk-Out Access, Interior Entry
  • Has Basement: Yes
  • Bathrooms Full: 4
  • Bathrooms Total Integer: 4
  • Bedrooms Total: 6
  • Rooms Total: 12

Other

Environmental

  • Green Energy Efficient: Thermostat

General

  • Exclusions: Foyer Clock. Shelving In Basement, Back Rooms And Workshop.

Parking

Parking

  • Attached Garage: Yes
  • Covered Spaces: 3
  • Garage Spaces: 3
  • Garage: Yes
  • Open Parking Spaces: 20
  • Open Parking: Yes
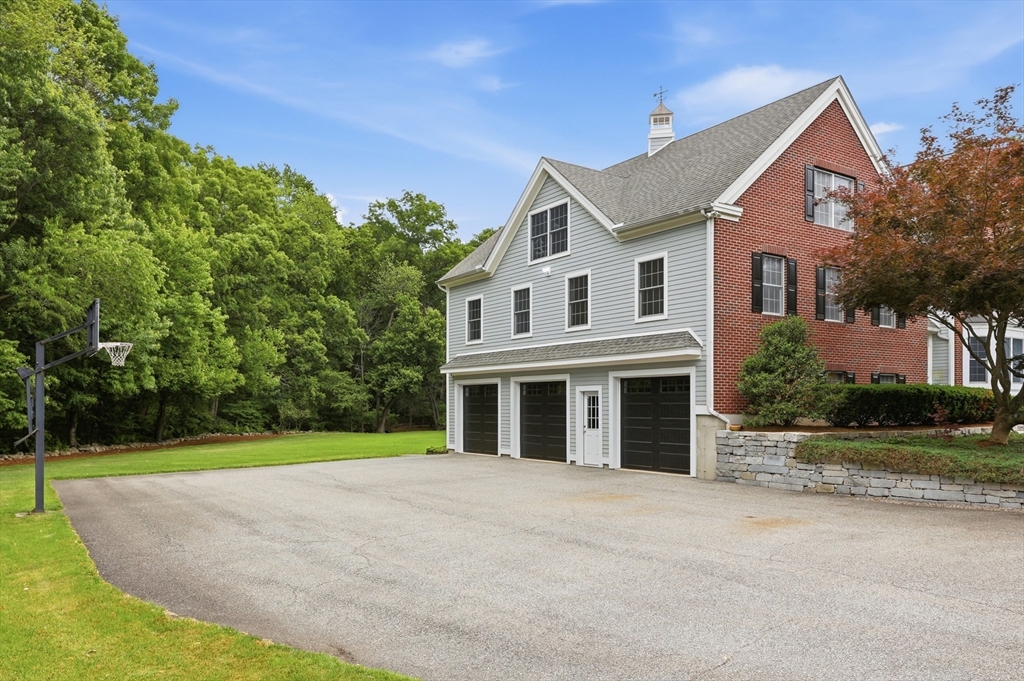
  • Parking Features: Paved, Attached, Garage Door Opener, Heated Garage, Garage Faces Side, Off Street, Garage
  • Parking Total: 23

Schools

Elementary School

  • Elementary School: Abbot

High School

  • High School: Westford Academy

Middle or Junior School

  • Middle Or Junior School: Stony Brook

Utilities

Equipment

  • Cooling: Central Air, Zoned
  • Has Cooling: Yes
  • Electric: Circuit Breakers, 200+ Amp Service
  • Heating: Natural Gas, Central, Forced Air, Radiant, Zoned
  • Has Heating: Yes
  • Laundry Features: Gas Dryer Hookup, Washer Hookup
  • Other Equipment: Intercom
  • Sewer: Private Sewer
  • Water Source: Private

Frequently Asked Questions

How many bedrooms and bathrooms does this single-family home have?

There are 6 bedrooms and 4 bathrooms in this single-family home at 14 Morning Glory Circle.

What schools are nearby to 14 Morning Glory Circle?

Nearby schools include the Abbot Elementary School, Stony Brook Middle School, and Westford Academy High School.

Does this single-family home have parking?

Yes, there are 3 parking spaces available for 14 Morning Glory Circle.

What are the annual taxes for 14 Morning Glory Circle?

Annual taxes for this single-family home are estimated at $24,463.

How does 14 Morning Glory Circle compare to other single-family homes in Westford?

This single-family home is listed 118% above the average price for single-family homes in Westford and has been on the market for 35 more days than the typical home in this area.

What is the square footage on this single-family home?

According to the MLS, this listing is 7,800 sqft.

14 Morning Glory Circle is a 6-bedroom, 4-bath single-family home for sale in Westford MA 01886. Listed on Prevu for 81 days at $2,750,000. This home features 7,800 square feet of living space, located in Westford. The median listing price for single-family homes in this area is $799,900. Nearby schools include Abbot Elementary School, Stony Brook Middle School, and Westford Academy High School. Additional amenities include private outdoor space, dishwasher, air conditioning, parking, swimming pool, and washer/dryer. Browse more single-family home listings in Middlesex County.

The property listing data and information, or the Images, set forth herein were provided to MLS Property Information Network, Inc. from third party sources, including sellers, lessors, landlords and public records, and were compiled by MLS Property Information Network, Inc. The property listing data and information, and the Images, are for the personal, non commercial use of consumers having a good faith interest in purchasing, leasing or renting listed properties of the type displayed to them and may not be used for any purpose other than to identify prospective properties which such consumers may have a good faith interest in purchasing, leasing or renting. MLS Property Information Network, Inc. and its subscribers disclaim any and all representations and warranties as to the accuracy of the property listing data and information, or as to the accuracy of any of the Images, set forth herein.

Full MLS Disclaimers

Rebate estimate is indicative only and based on listing price and estimated buyer's agent commission paid by owner, if applicable. Final rebates are subject to Terms of Use and may vary due to final negotiated transaction terms.