Prevu by reAlpha
BuySellBlogBrowse Listings

14 Lake RoadKatonah, NY 10536

For Sale

$749,000

Smart Buyer Rebate $6,225

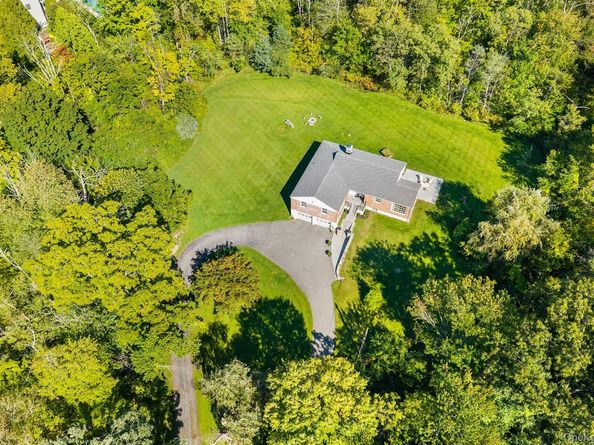
Tucked into a private woodland setting on more than 3 acres with seasonal views toward the Amawalk Reservoir, this move-in-ready home offers privacy, thoughtful updates, and room to grow. Hardwood floors lead to an inviting living room anchored by a wood-burning fireplace, while the recently updated kitchen features a new induction cooktop, dishwasher, and double oven. Three sizeable bedrooms and laundry on the main make for convenient ranch living.

Rest easy knowing you have a new roof, a new boiler, a waterproofed basement, a spray-foamed attic, and an updated entry porch and back patio. Downstairs, the huge 2 car garage and basement spanning essentially the same footprint as the home offer exciting potential for additional living, recreation, fitness, or work-from-home space. Outside, more than three acres provide a blank canvas for manicured grounds, gardens, outdoor entertaining, or potential future expansion.

Located in the Somers School District, this private retreat is just minutes from Katonah and its Metro-North station, plus local favorites like King Kone, Muscoot Farm, and Lasdon Arboretum. Enjoy space, privacy, and nature without giving up everyday convenience. Move in now, make it your own, and imagine what comes next.


Listed by Luke Joachim

·

Redfin Real Estate

·

914-618-5318

Last updated September 14, 2026

·

Source: OneKey #1048581

Listing Facts

  • TypeSingle-family
  • NeighborhoodSomers
  • Bedrooms3
  • Bathrooms2
  • Days on Prevu6
  • Taxes$15,196.92/year
  • Size1,846 sqft
  • Price per sqft$406

Amenities

  • Dishwasher
  • Private Outdoor Space
  • Washer/Dryer
  • Air Conditioning
  • Parking

Location

Mortgage Calculator

Listing History

09/09/2026
Listed by Redfin Real Estate
$749,000
  1. 09/09/2026$749,000
    Listed by Redfin Real Estate

Property Details for 14 Lake Road

Exterior

Construction

  • Window Features: Aluminum Frames, Drapes, Oversized Windows, Screens, Storm Window(s), Wood Frames
  • Year Built: 1956
  • Architectural Style: Raised Ranch, Ranch
  • Construction Materials: Block, Brick, Foam Insulation, Frame, Stone, Stucco
  • Exterior Features: Fire Pit, Lighting, Mailbox, Rain Gutters

Features

  • Direction Faces: West
  • Patio And Porch Features: Patio, Porch
  • View: Trees/Woods, Water

Measurements

  • Building Area Total: 1,846
  • Building Area Units: Square Feet
  • Lot Size Acres: 3.28
  • Lot Size Square Feet: 133,779

Financial

Taxes

  • Parcel Number: 5200-037-005-00001-000-0001
  • Tax Annual Amount: $15,196.92
  • Tax Assessed Value: $61,900.00
  • Tax Year: 2026

Interior

Features

  • Appliances: Convection Oven, Dishwasher, Dryer, Electric Cooktop, Electric Oven, Electric Water Heater, ENERGY STAR Qualified Appliances, Freezer, Refrigerator, Stainless Steel Appliance(s), Washer
  • Fireplace Features: Living Room, Masonry
  • Fireplace: Yes
  • Fireplaces Total: 1
  • Flooring: Hardwood
  • Interior Features: First Floor Bedroom, First Floor Full Bath, Ceiling Fan(s), Crown Molding, Double Vanity, Eat-in Kitchen, Entrance Foyer, His And Hers Closets, Natural Woodwork, Open Floorplan, Open Kitchen, Original Details, Primary Bathroom, Smart Thermostat, Soaking Tub, Storage, Walk-In Closet(s), Washer/Dryer Hookup

Measurements

  • Living Area: 1,846
  • Living Area Source: Public Records

Rooms

  • Basement: Full, Storage Space, Unfinished, Walk-Out Access
  • Has Basement: Yes
  • Bathrooms Full: 2
  • Bathrooms Total Integer: 2
  • Bedrooms Total: 3
  • Rooms Total: 6

Parking

Parking

  • Garage Spaces: 2
  • Garage: Yes
  • Parking Features: Garage, Garage Door Opener
  • Parking Total: 2

Schools

Elementary School

  • Elementary School: Somers Intermediate School
  • Elementary School District: Somers

High School

  • High School: Somers Senior High School
  • High School District: Somers

Middle or Junior School

  • Middle Or Junior School: Somers Middle School
  • Middle Or Junior School District: Somers

Utilities

Equipment

  • Cooling: Central Air, Zoned
  • Heating: Baseboard, Oil
  • Laundry Features: Inside
  • Other Equipment: Fuel Tank(s)
  • Sewer: Septic Tank
  • Utilities: Electricity Connected, Trash Collection Private
  • Water Source: Well

Frequently Asked Questions

How many bedrooms and bathrooms does this single-family home have?

There are 3 bedrooms and 2 bathrooms in this single-family home at 14 Lake Road.

What schools are nearby to 14 Lake Road?

Nearby schools include the Somers Intermediate School Elementary School, Somers Middle School, and Somers Senior High School.

Does this single-family home have parking?

Yes, there are 2 parking spaces available for 14 Lake Road.

What are the annual taxes for 14 Lake Road?

Annual taxes for this single-family home are estimated at $15,196.

How does 14 Lake Road compare to other single-family homes in Somers?

This single-family home is listed 46% below the average price for single-family homes in Somers and has been on the market for 46 less days than the typical home in this area.

What is the square footage on this single-family home?

According to the MLS, this listing is 1,846 sqft.

14 Lake Road is a 3-bedroom, 2-bath single-family home for sale in Katonah NY 10536. Available on Prevu for 6 days at $749,000. This property features 1,846 square feet of living space, located in Somers. The median listing price for single-family homes in this area is $809,611. Nearby schools include Somers Intermediate School Elementary School, Somers Middle School, and Somers Senior High School. Additional amenities include private outdoor space, dishwasher, air conditioning, parking, and washer/dryer. View other single-family home listings in Westchester County.

The data relating to real estate for sale on this website comes in part from the IDX Program of OneKey™ MLS. The source of the displayed data is either the property owner or public record provided by non-governmental third parties. It is believed to be reliable but not guaranteed. This information is provided exclusively for consumers’ personal, non-commercial use. Information Copyright 2026, OneKey™ MLS. All Rights Reserved.

Full MLS Disclaimers

Rebate estimate is indicative only and based on listing price and estimated buyer's agent commission paid by owner, if applicable. Final rebates are subject to Terms of Use and may vary due to final negotiated transaction terms.